Kumbhalgarh — The Fortress Never Conquered
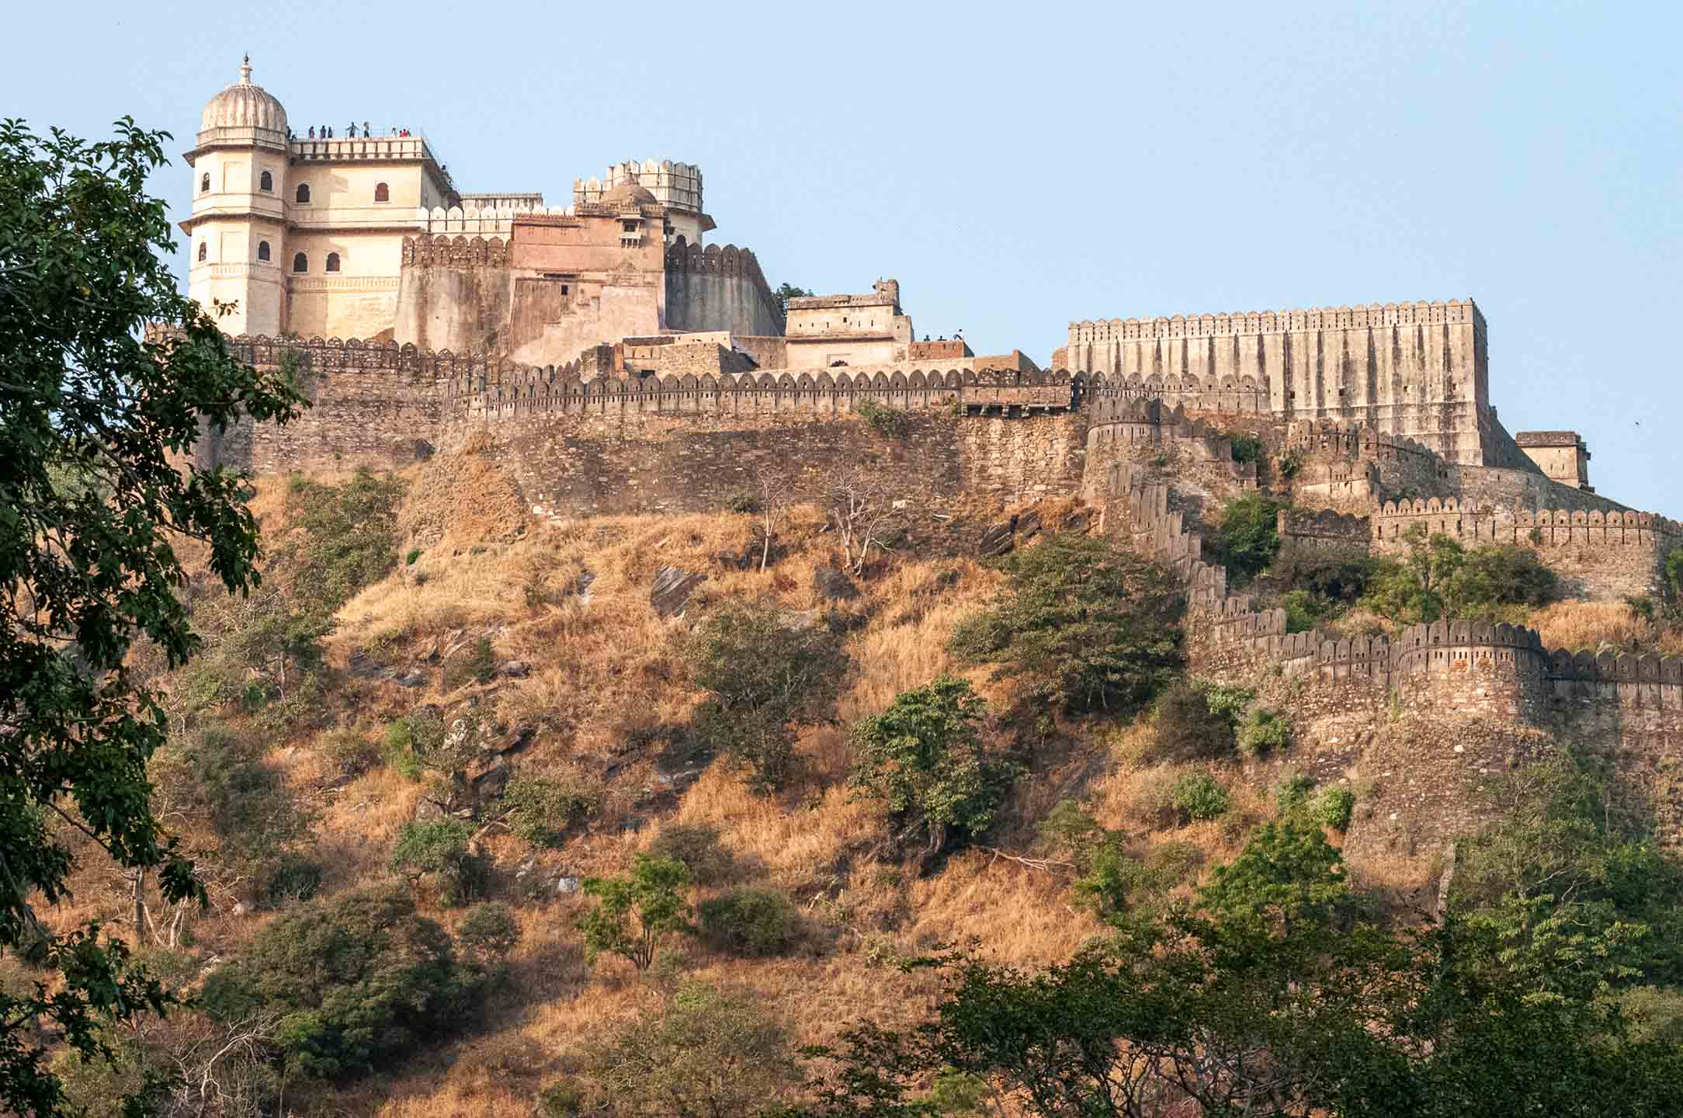
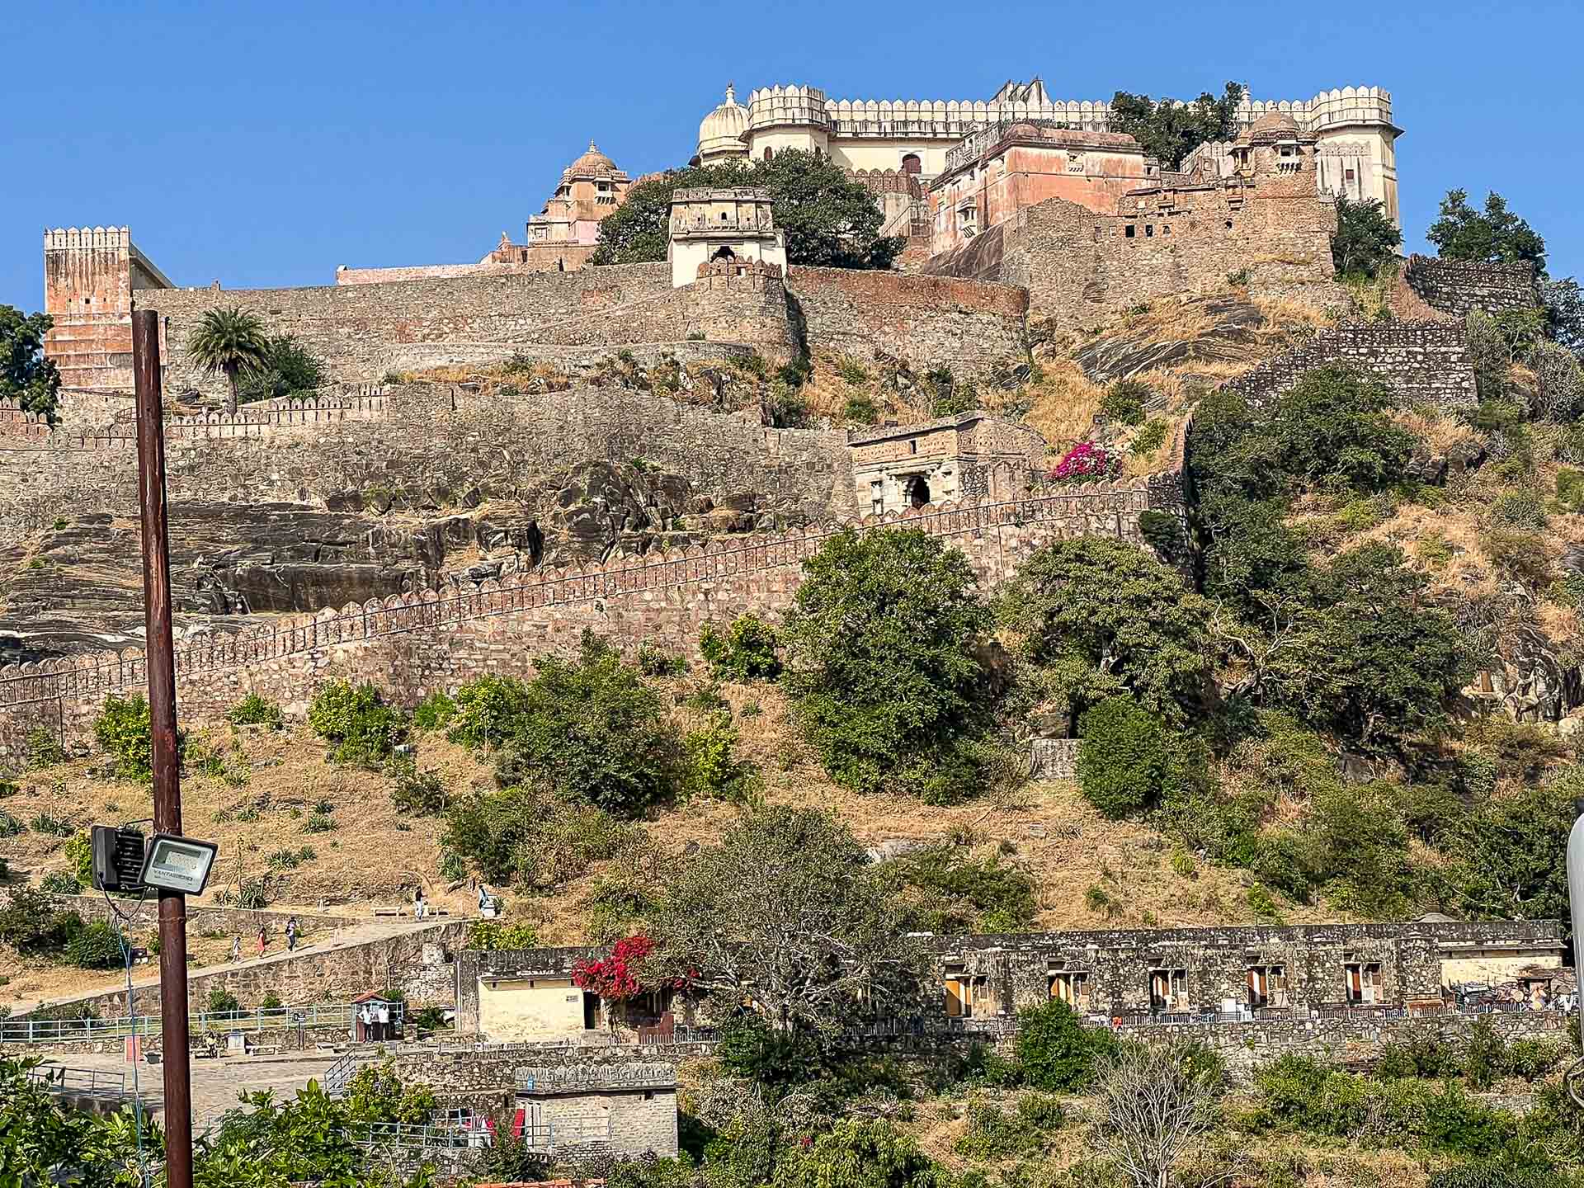
Deep within the Aravalli ranges of Rajasthan stands Kumbhalgarh, one of the most formidable fortress complexes in India. Built across rugged hills and protected by steep mountain terrain, the fort occupied a strategic position that defended the kingdom of Mewar from invasions arriving from the west and northwest. Unlike forts that rise from plains or urban settlements, Kumbhalgarh emerges directly from the surrounding mountains, with its massive defensive walls following the contours of the hills across long stretches of rugged landscape.
Located in present-day Rajsamand district, the fort stands at an elevation of more than 1,000 meters above sea level. Dense forests and difficult mountain routes historically strengthened its defensive capabilities. The surrounding terrain itself formed a natural barrier that protected the rulers of Mewar during periods of war and political instability.
Kumbhalgarh is closely associated with Rana Kumbha, the powerful Sisodia ruler of Mewar who commissioned the fort during the fifteenth century. Construction of the present fort began around 1443 CE and continued for several years under his supervision. Rana Kumbha was not only a military ruler but also a major patron of architecture, temple construction, literature, and the arts. During his reign, Mewar witnessed extensive fortification projects, and Kumbhalgarh became one of the most important among them.
Kumbhalgarh Fort
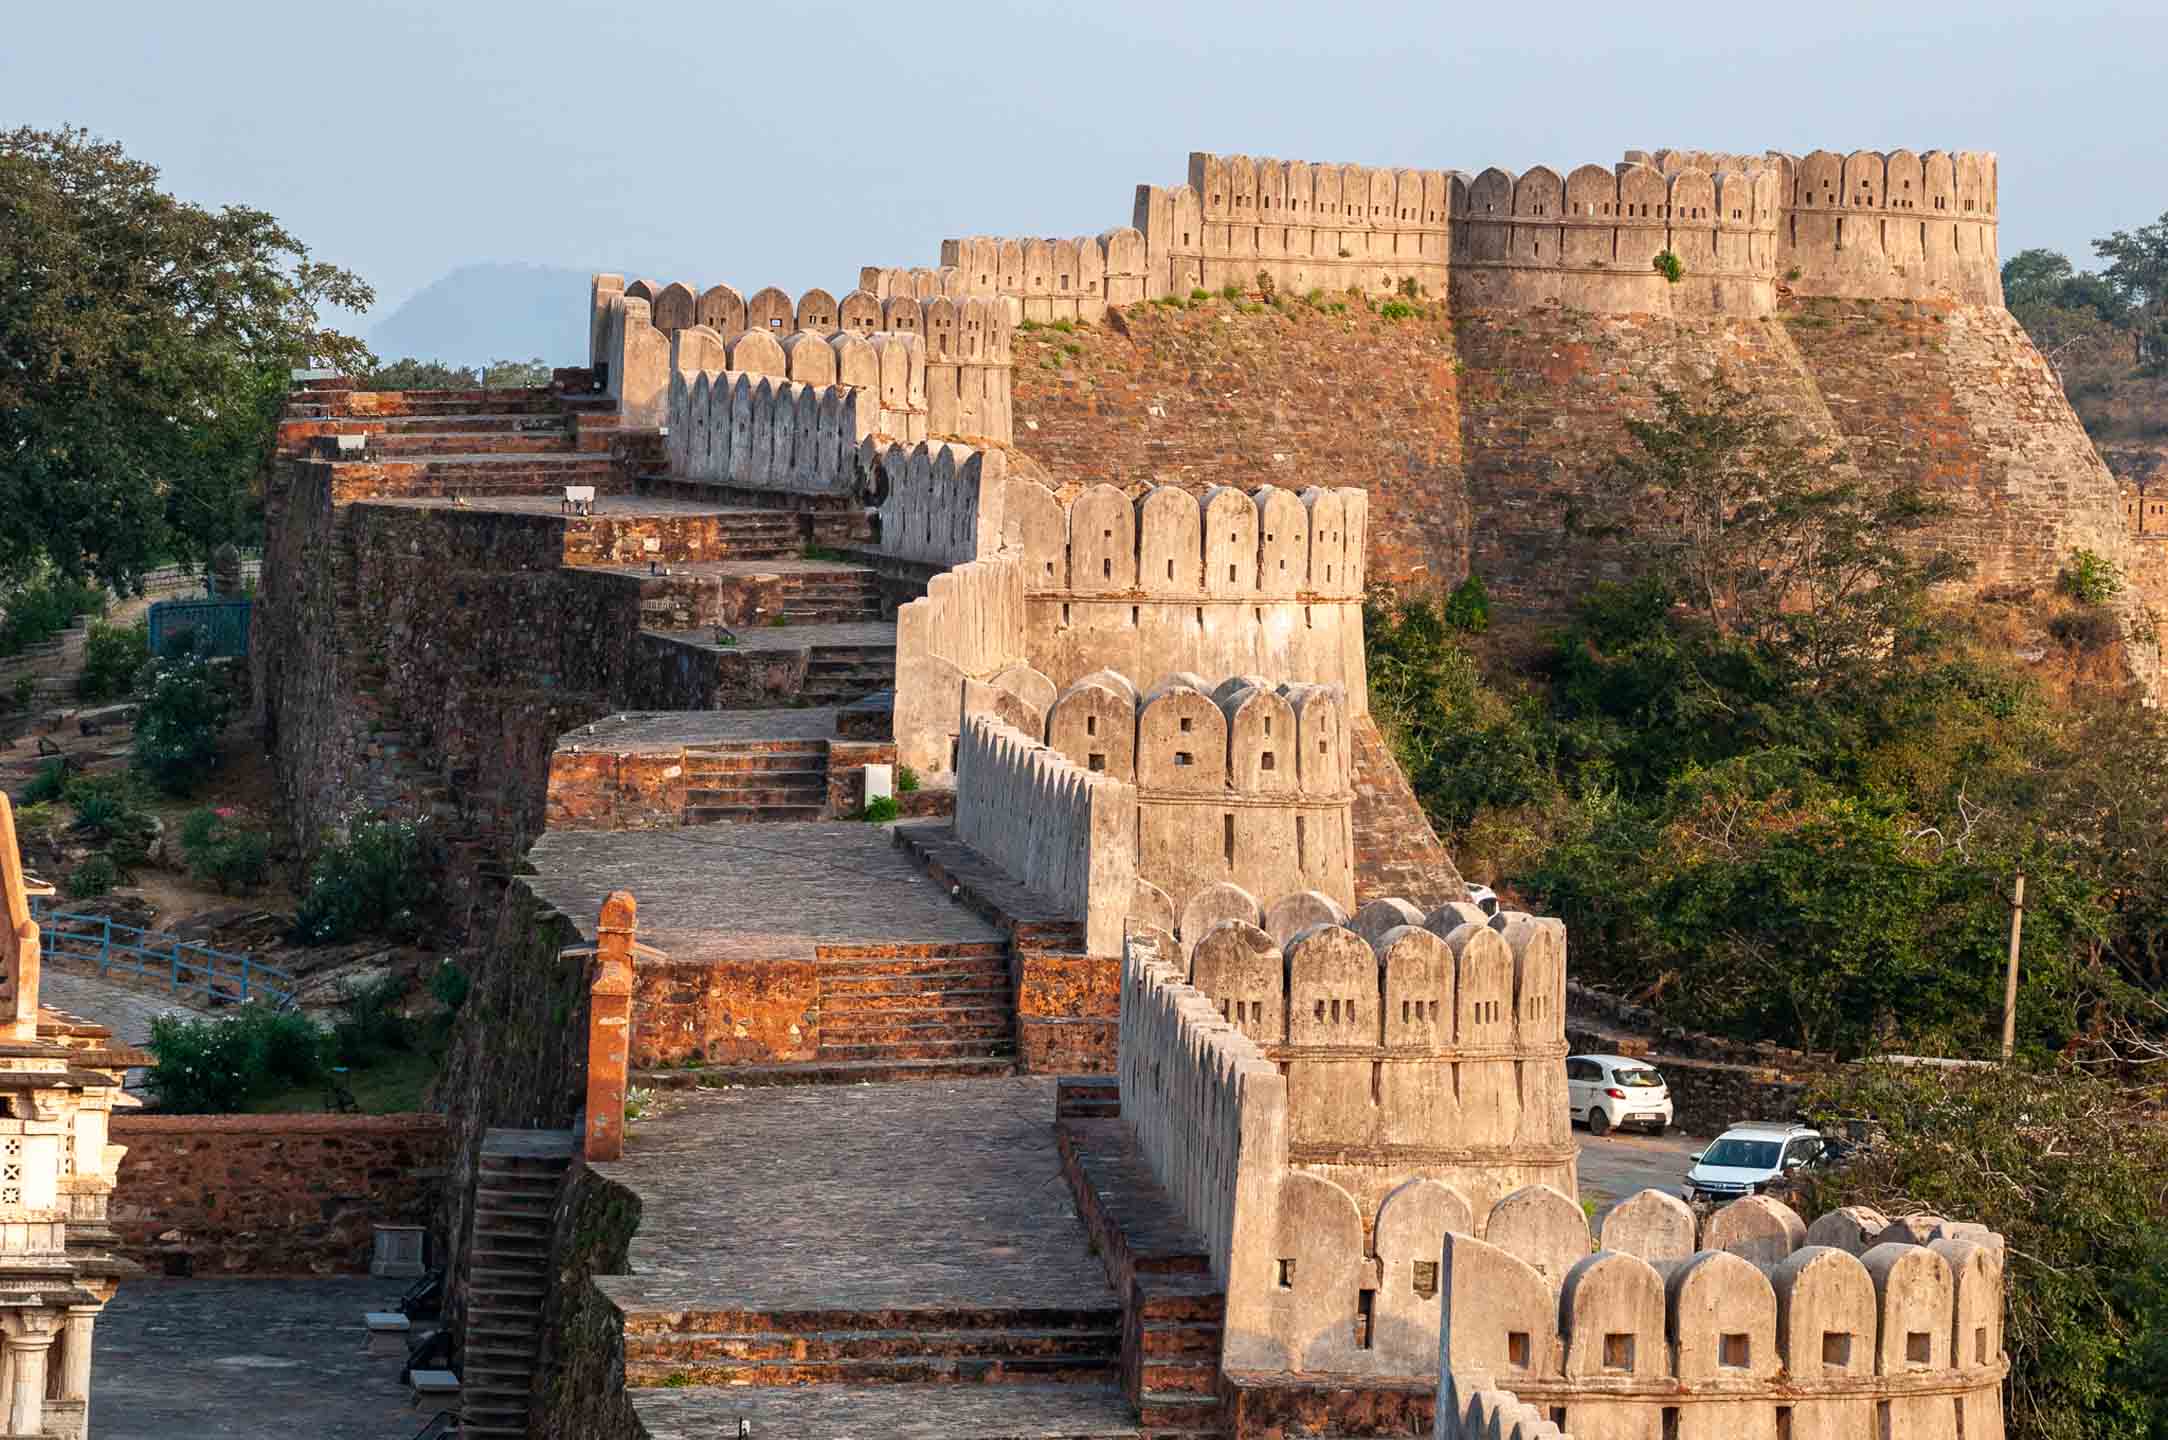
Kumbhalgarh Fort is best known for its enormous defensive walls, often regarded as among the longest continuous fortification walls in the world after the Great Wall of China.
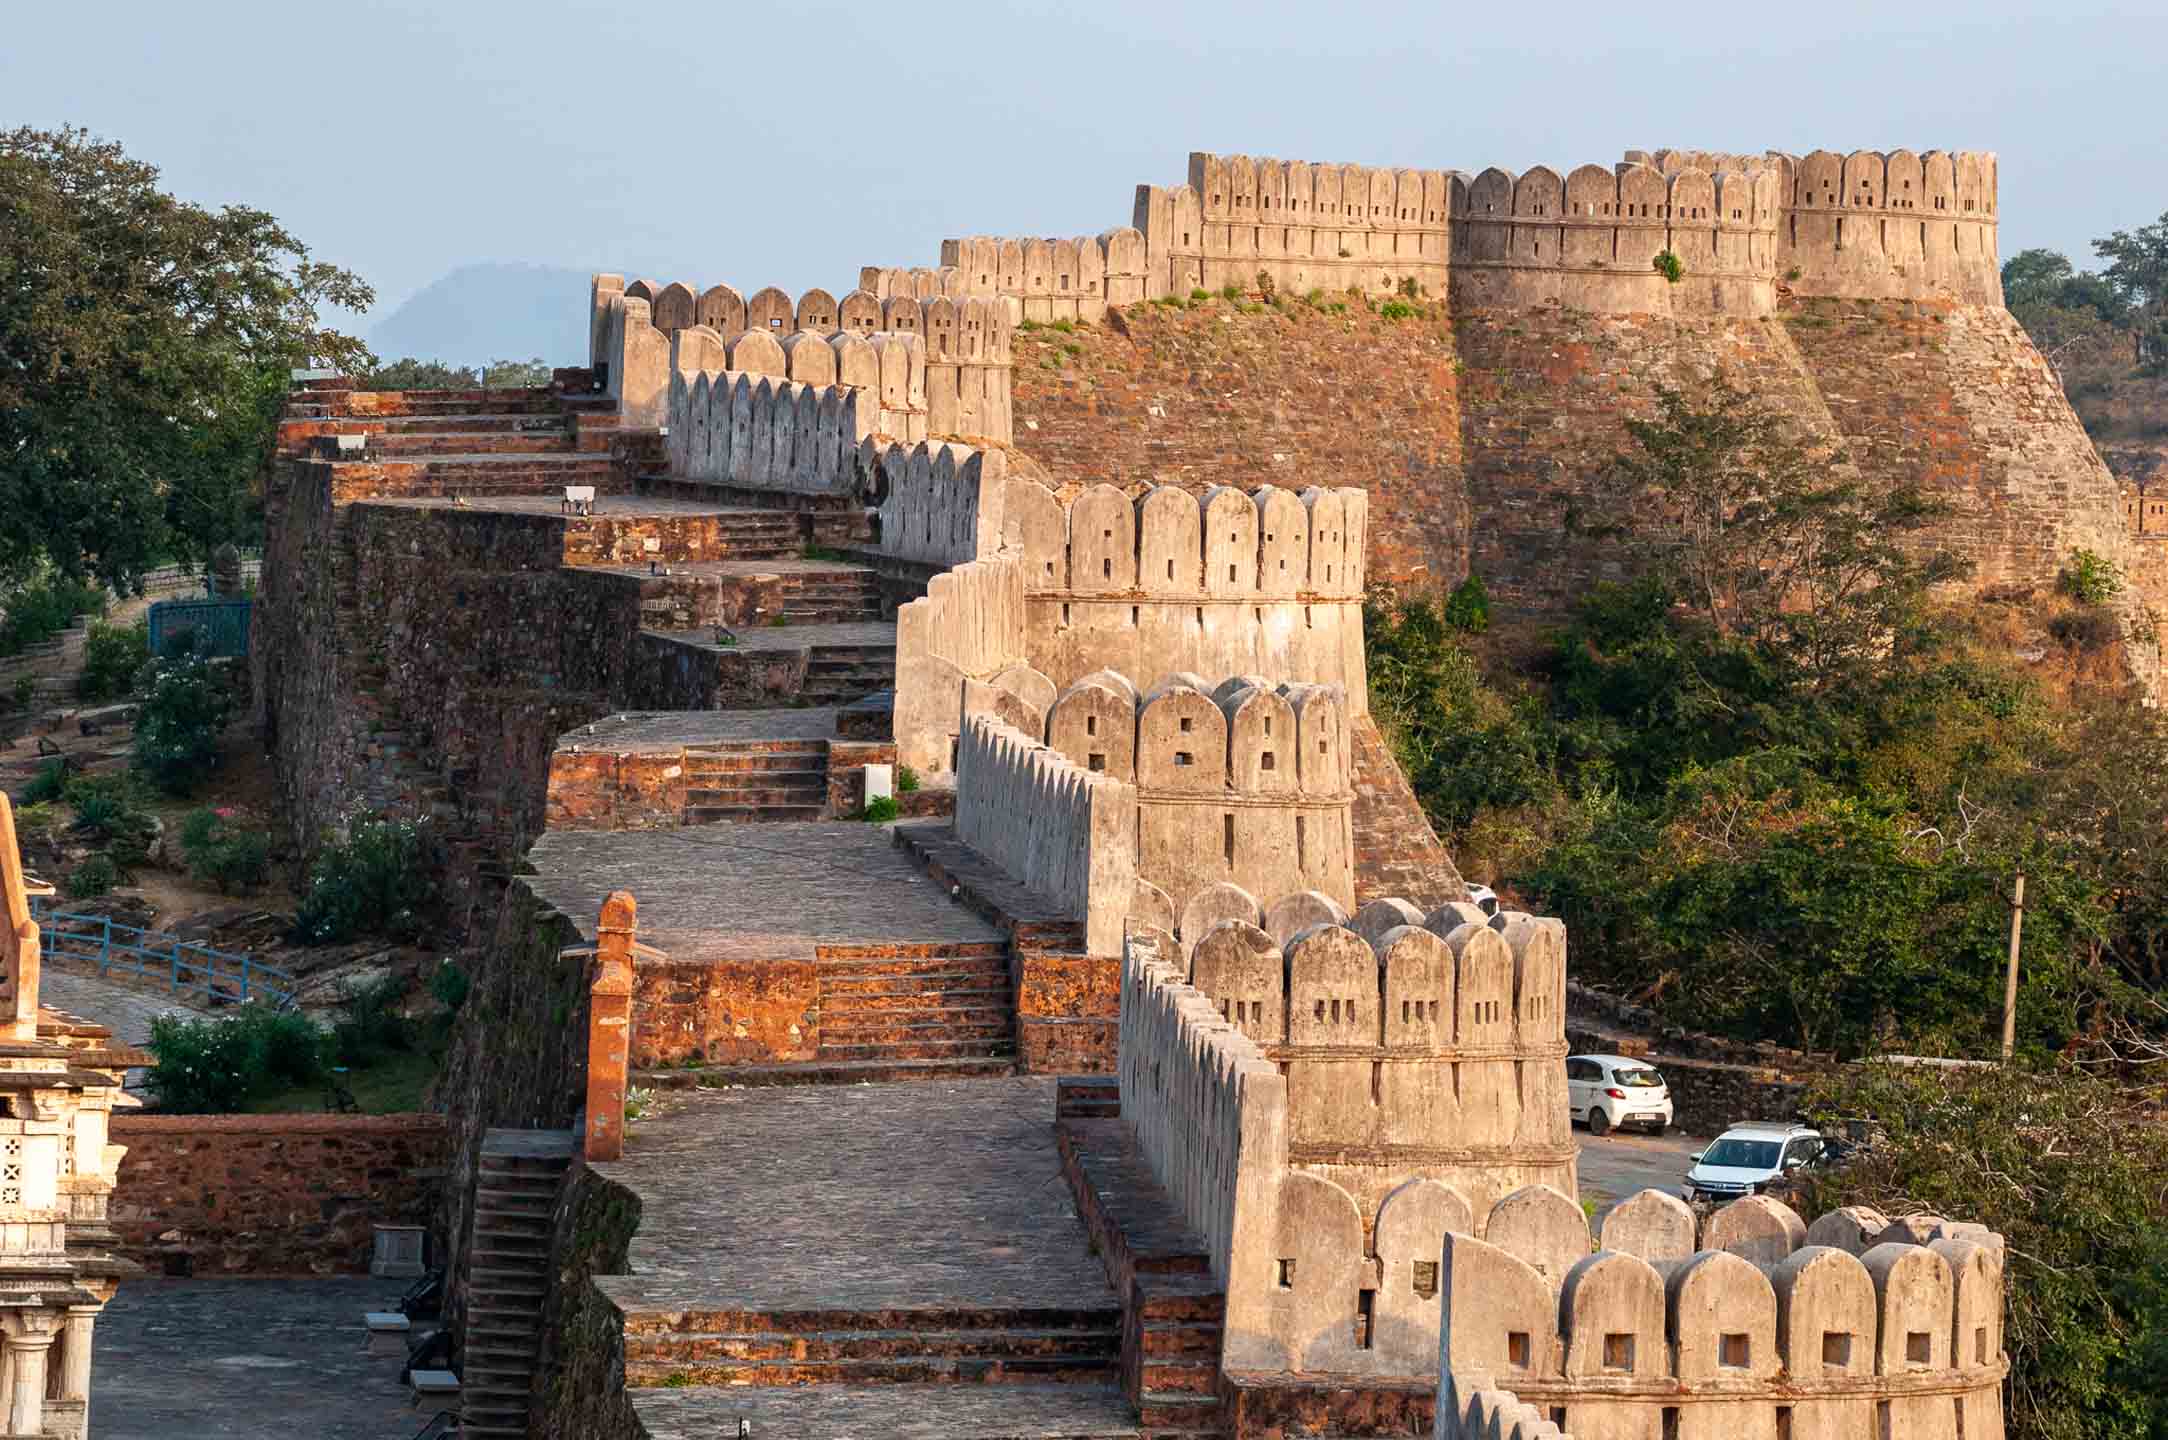
Stretching for more than thirty kilometers, the walls wind across ridges, valleys, and steep slopes, adapting to the difficult contours of the mountain terrain.
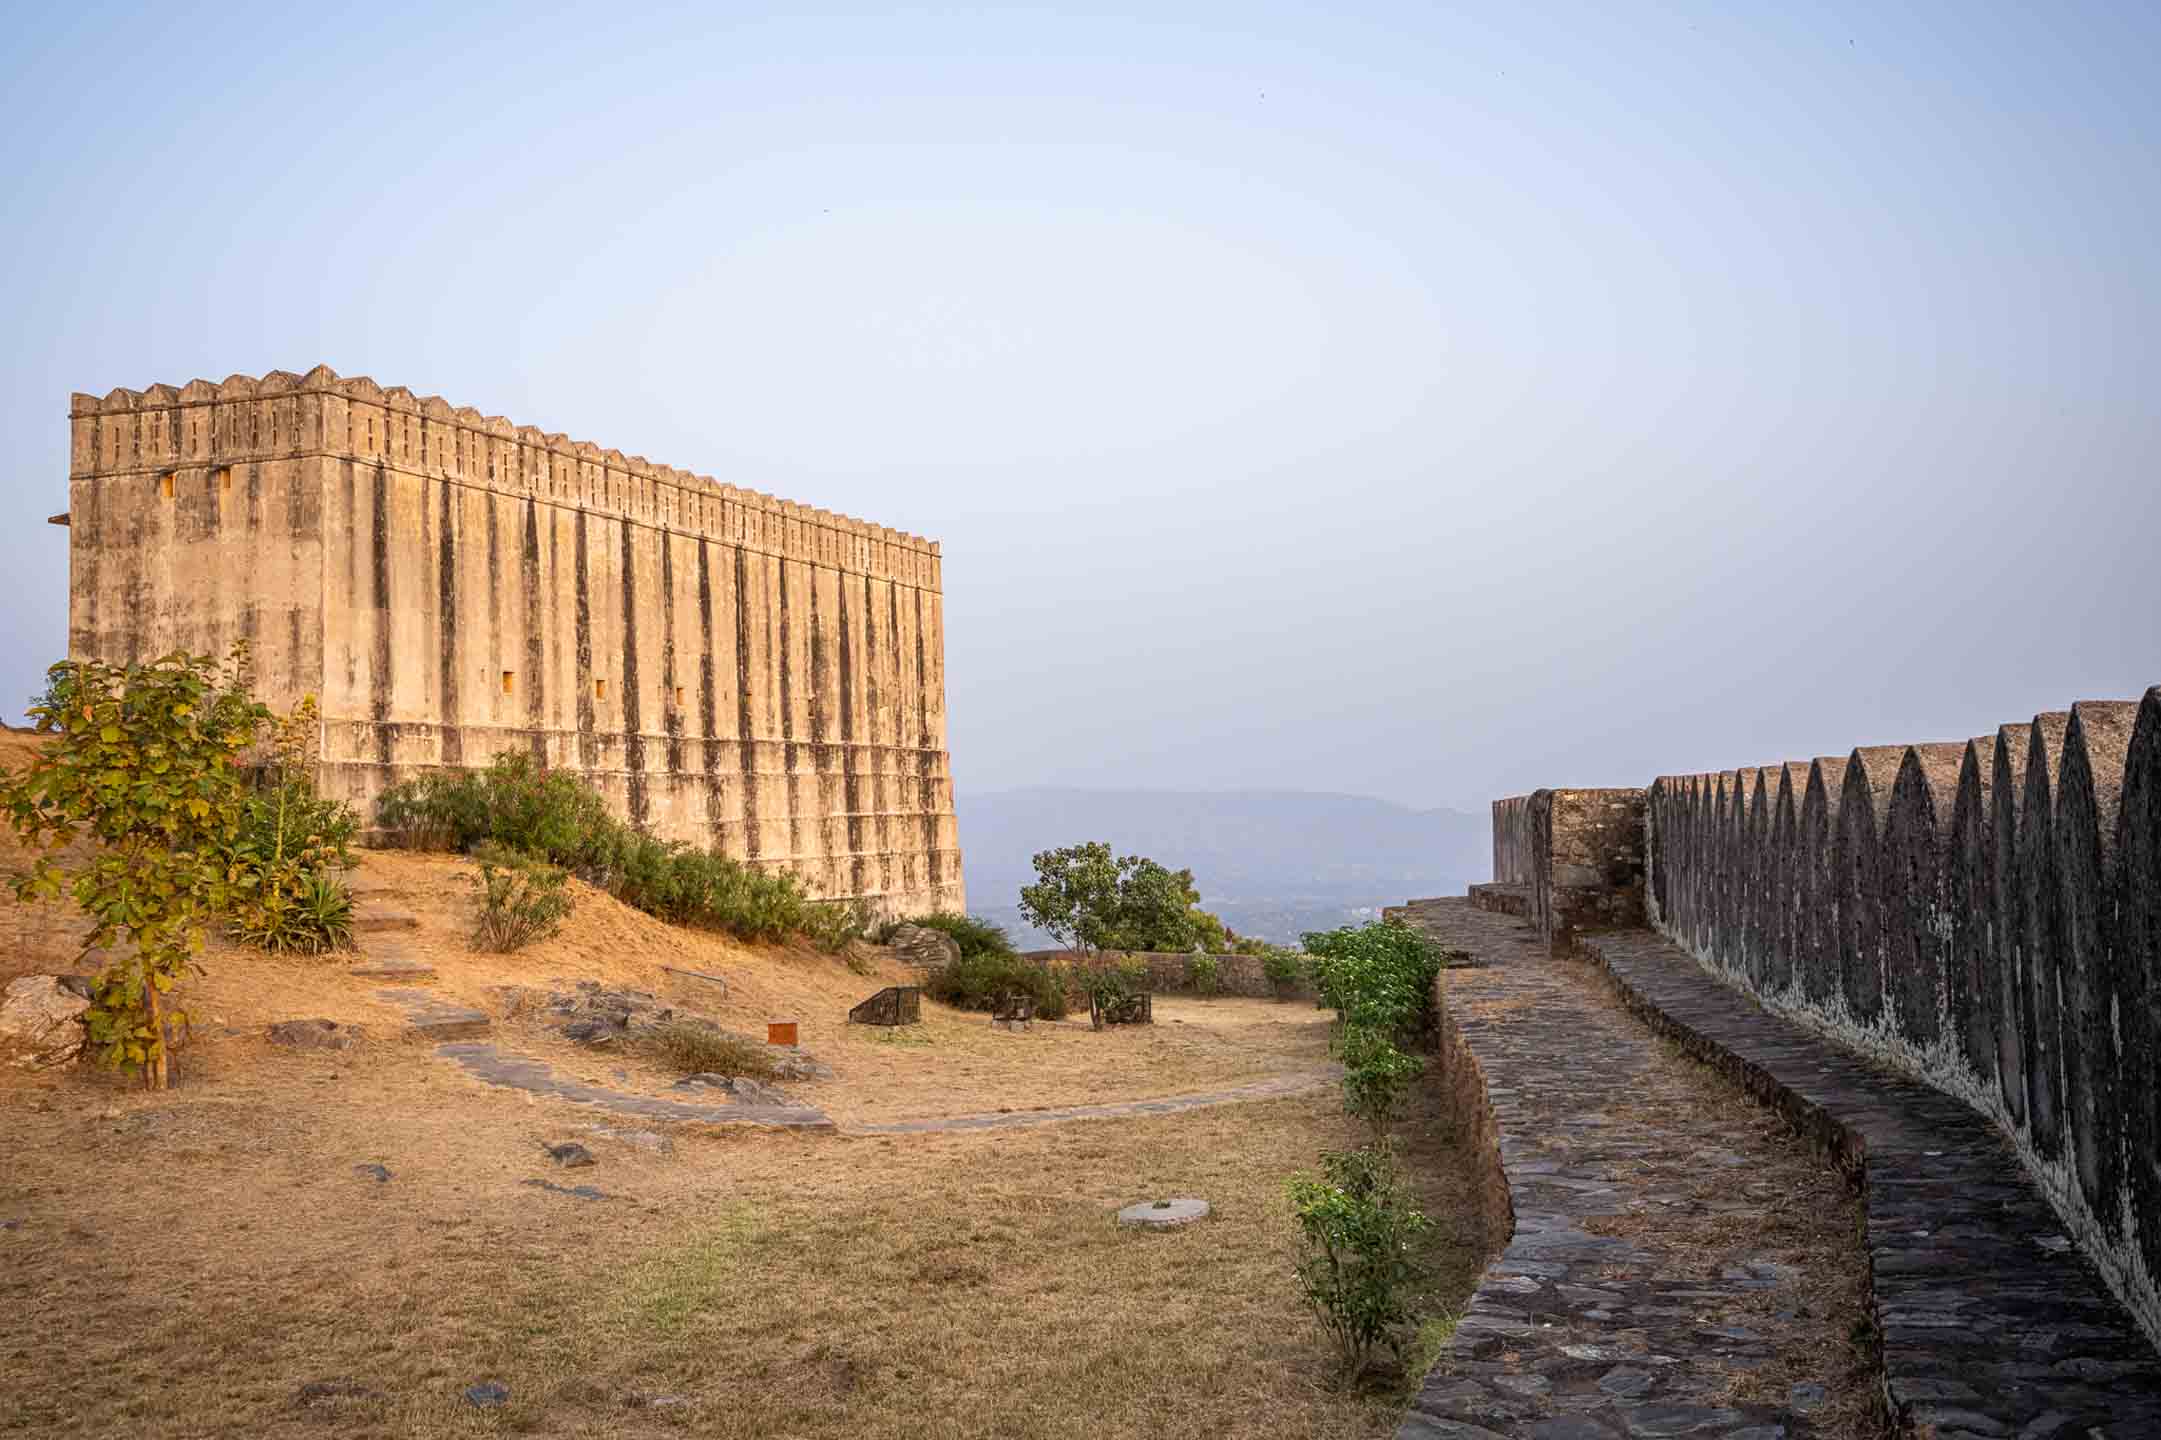
In several sections, the walls are exceptionally thick, broad enough for multiple horsemen to ride side by side. Massive bastions project outward at intervals, allowing defenders to observe and attack approaching enemies from multiple directions.
The fort was designed not only as a royal residence but also as a military stronghold capable of surviving prolonged sieges. Its elevated position provided wide visibility across surrounding valleys and mountain routes. Entry into the fort was controlled through a sequence of heavily fortified gateways known as pols.
Among the major gateways are Aret Pol, Halla Pol, Hanuman Pol, Ram Pol, and Vijay Pol. These gates formed part of a layered defensive system intended to slow invading armies as they moved uphill through narrow passages and sharply turning approaches.
The ascent toward the upper sections of the fort follows steep stone pathways that curve along massive defensive walls. These routes were deliberately designed to expose attacking forces to defensive fire from elevated positions within the fortifications.
The Internal Layout of the Fort Complex
Inside the enormous defensive enclosure lies a large fortified settlement containing palaces, temples, reservoirs, residential structures, military areas, and administrative quarters.
Kumbhalgarh was not simply a defensive outpost but a self-sustaining fortified complex capable of supporting large populations during periods of conflict.
The internal layout combines practical military planning with royal architectural ambitions. Open courtyards, elevated terraces, defensive watchpoints, and interconnected pathways divide the complex into different functional zones.
Water management formed an essential part of the fort’s design. Numerous reservoirs, stepwells, and storage tanks were constructed within the fort to ensure a reliable water supply during prolonged sieges. Rainwater harvesting systems helped sustain the inhabitants even during difficult conditions.
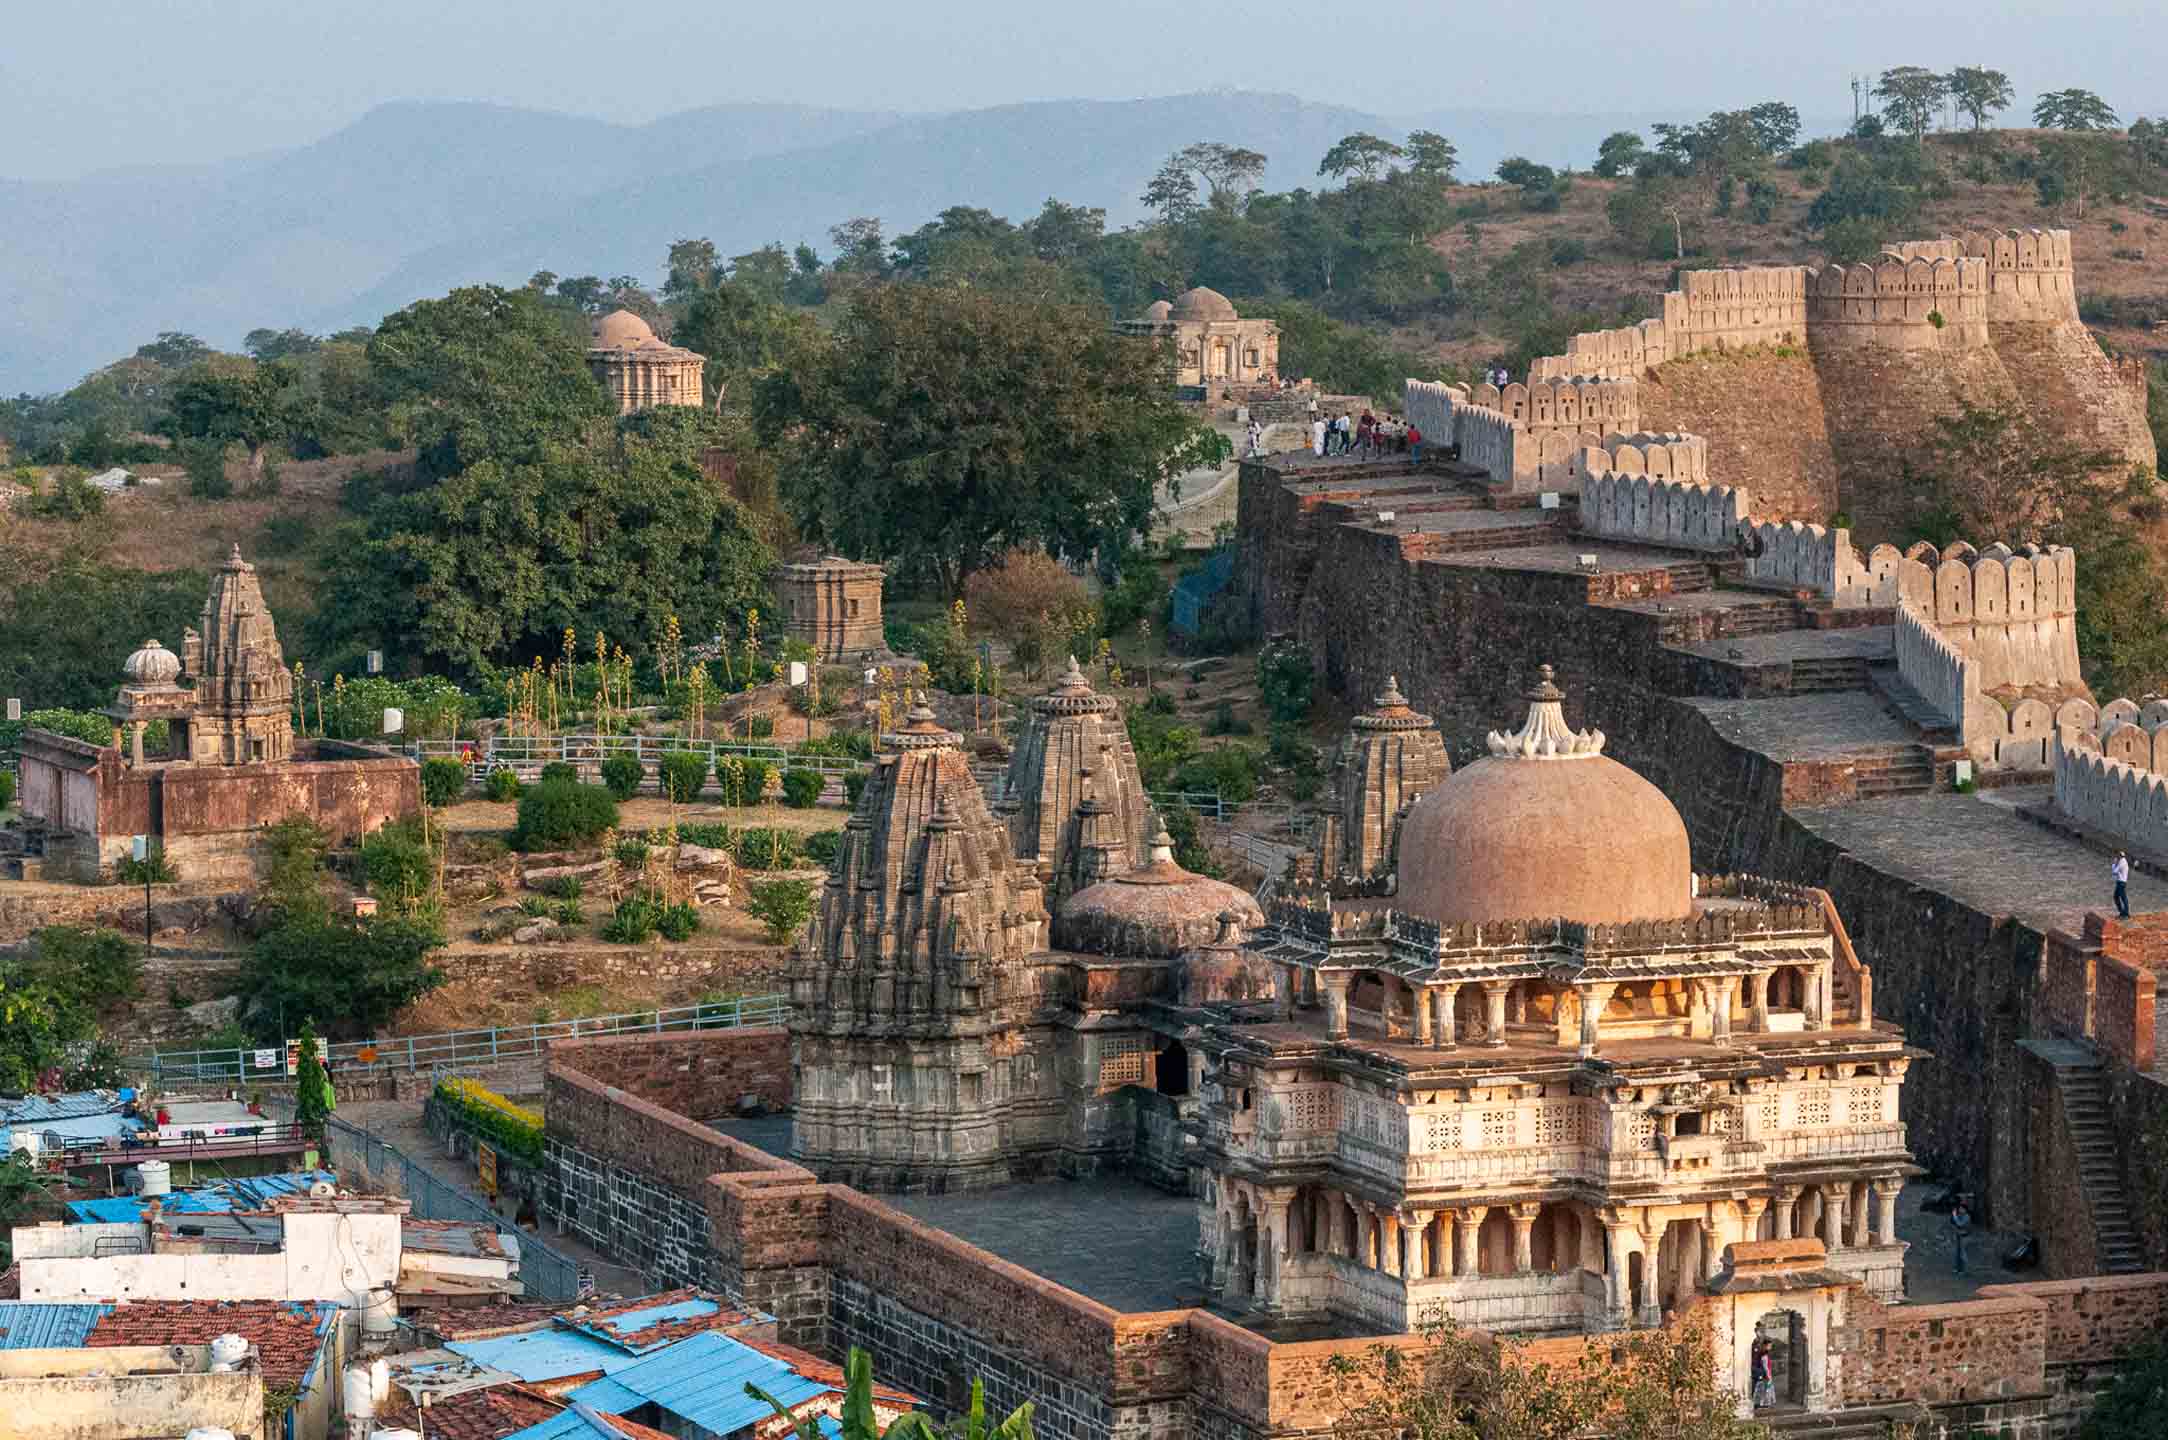
The fort complex also contains hundreds of temple structures, both Hindu and Jain, built over different periods. These temples reveal the close relationship between kingship, religion, and political authority in medieval Mewar.
The Palaces Within Kumbhalgarh
The palace structures within Kumbhalgarh differ from the highly ornamental palace complexes built in later Rajput courts. Their architecture reflects a balance between military defense, climate adaptation, and royal residence.
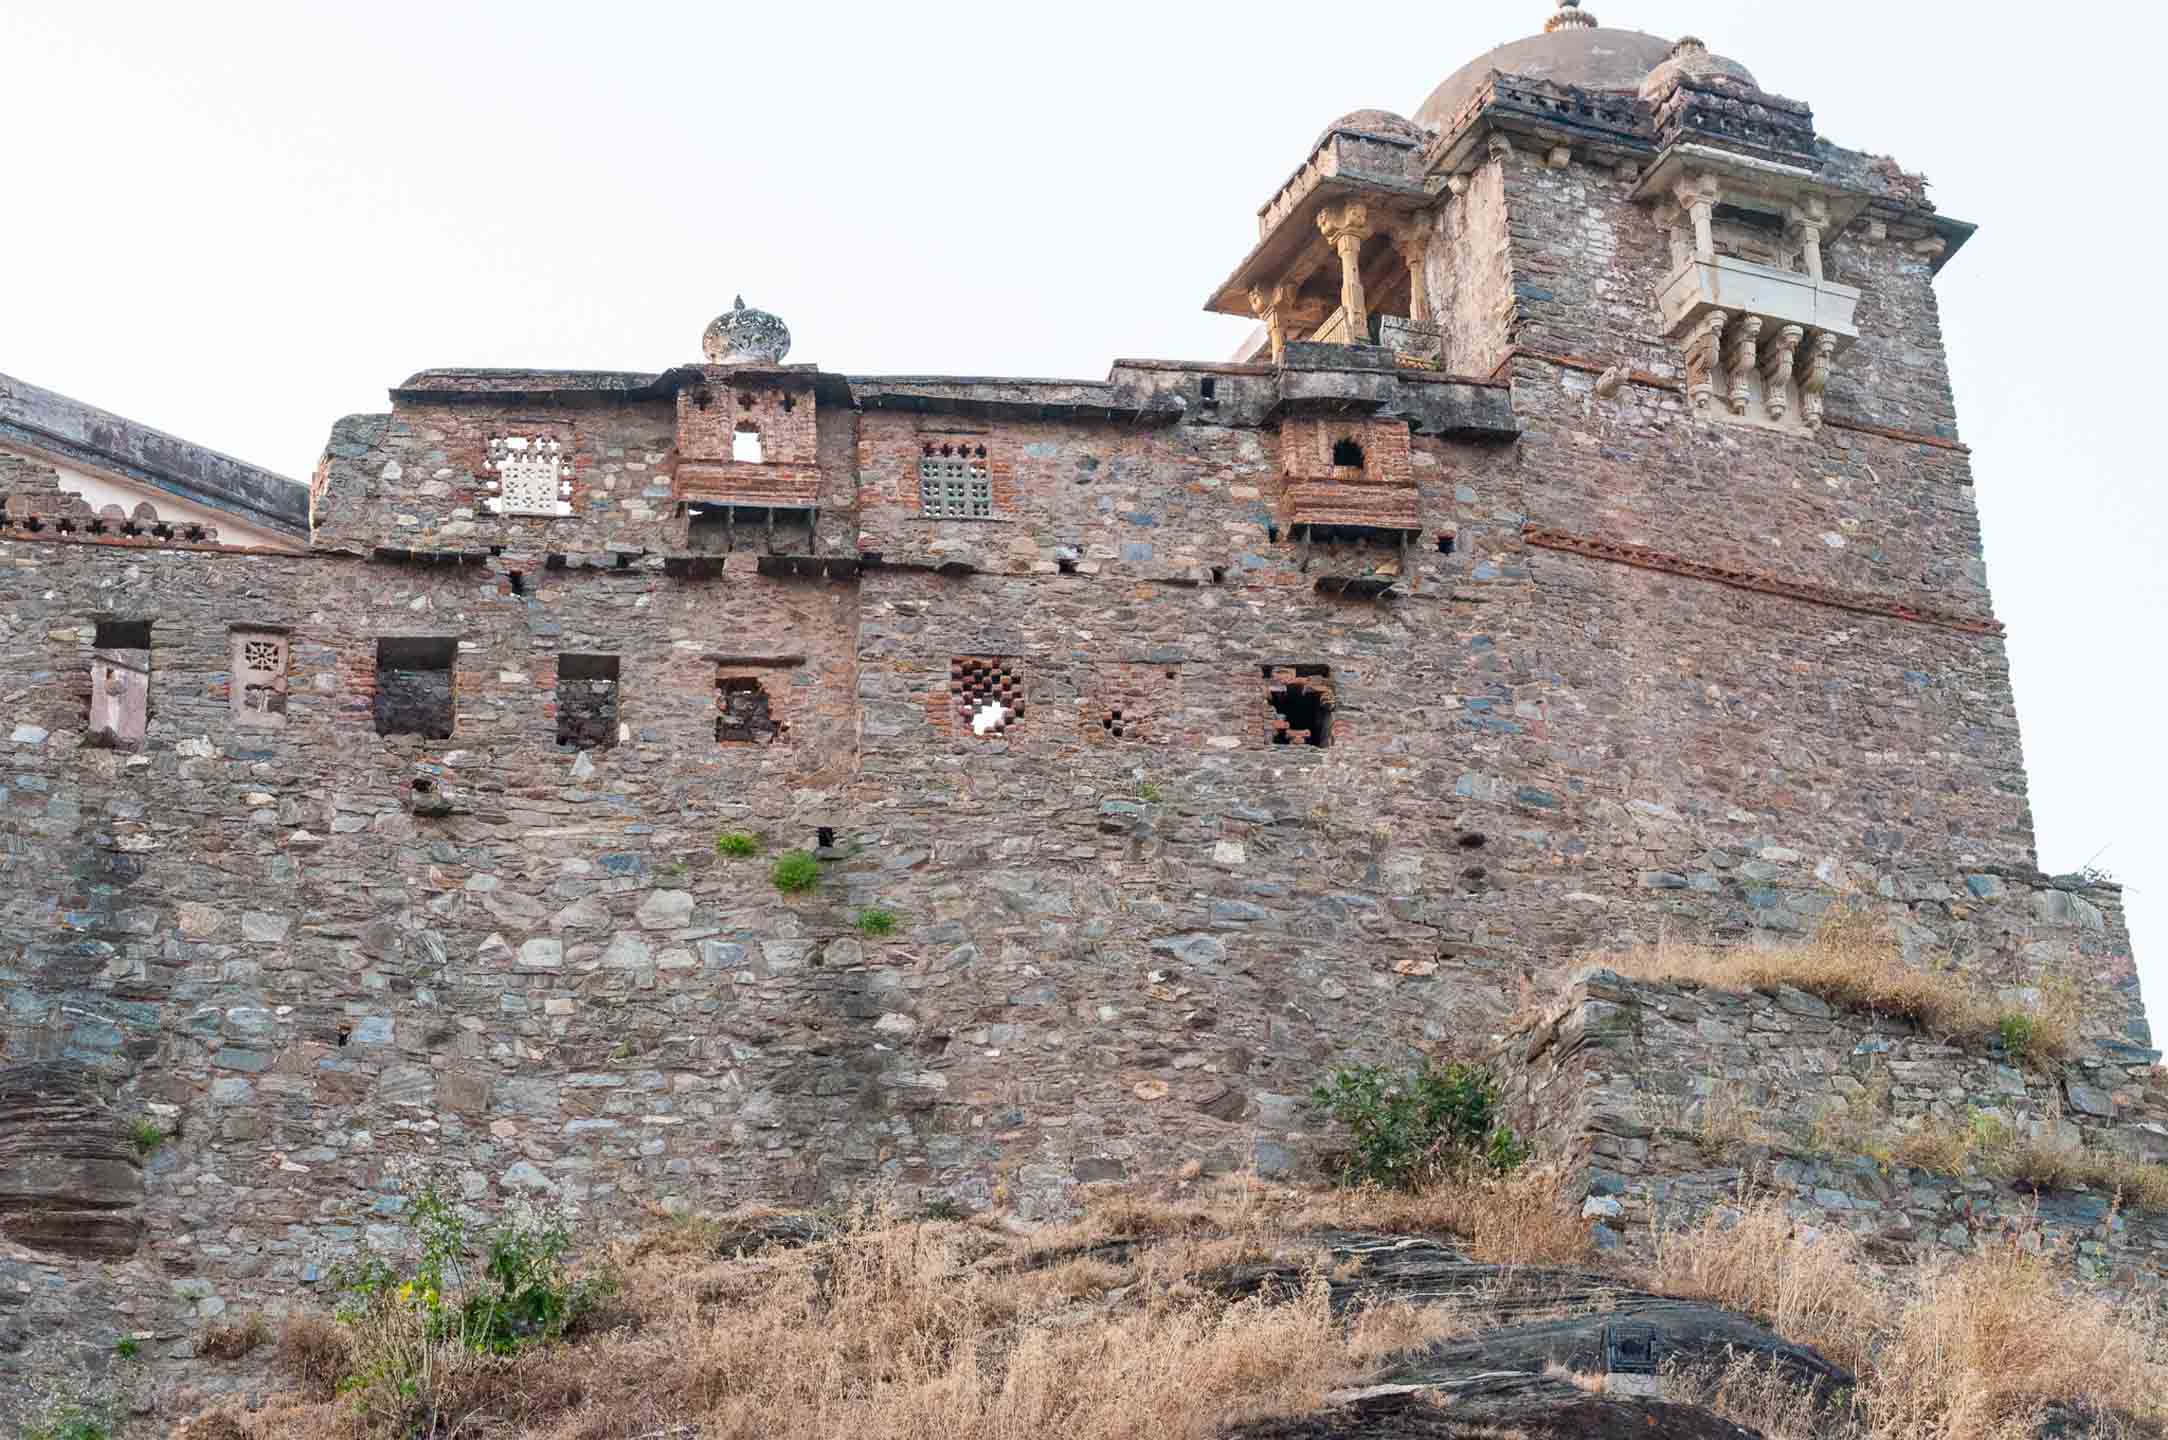
Many palace sections contain narrow corridors, internal courtyards, balconies, stone chambers, and elevated terraces overlooking the surrounding mountains. The use of local stone gives the interiors a severe and durable character appropriate for the harsh defensive environment of the fort.
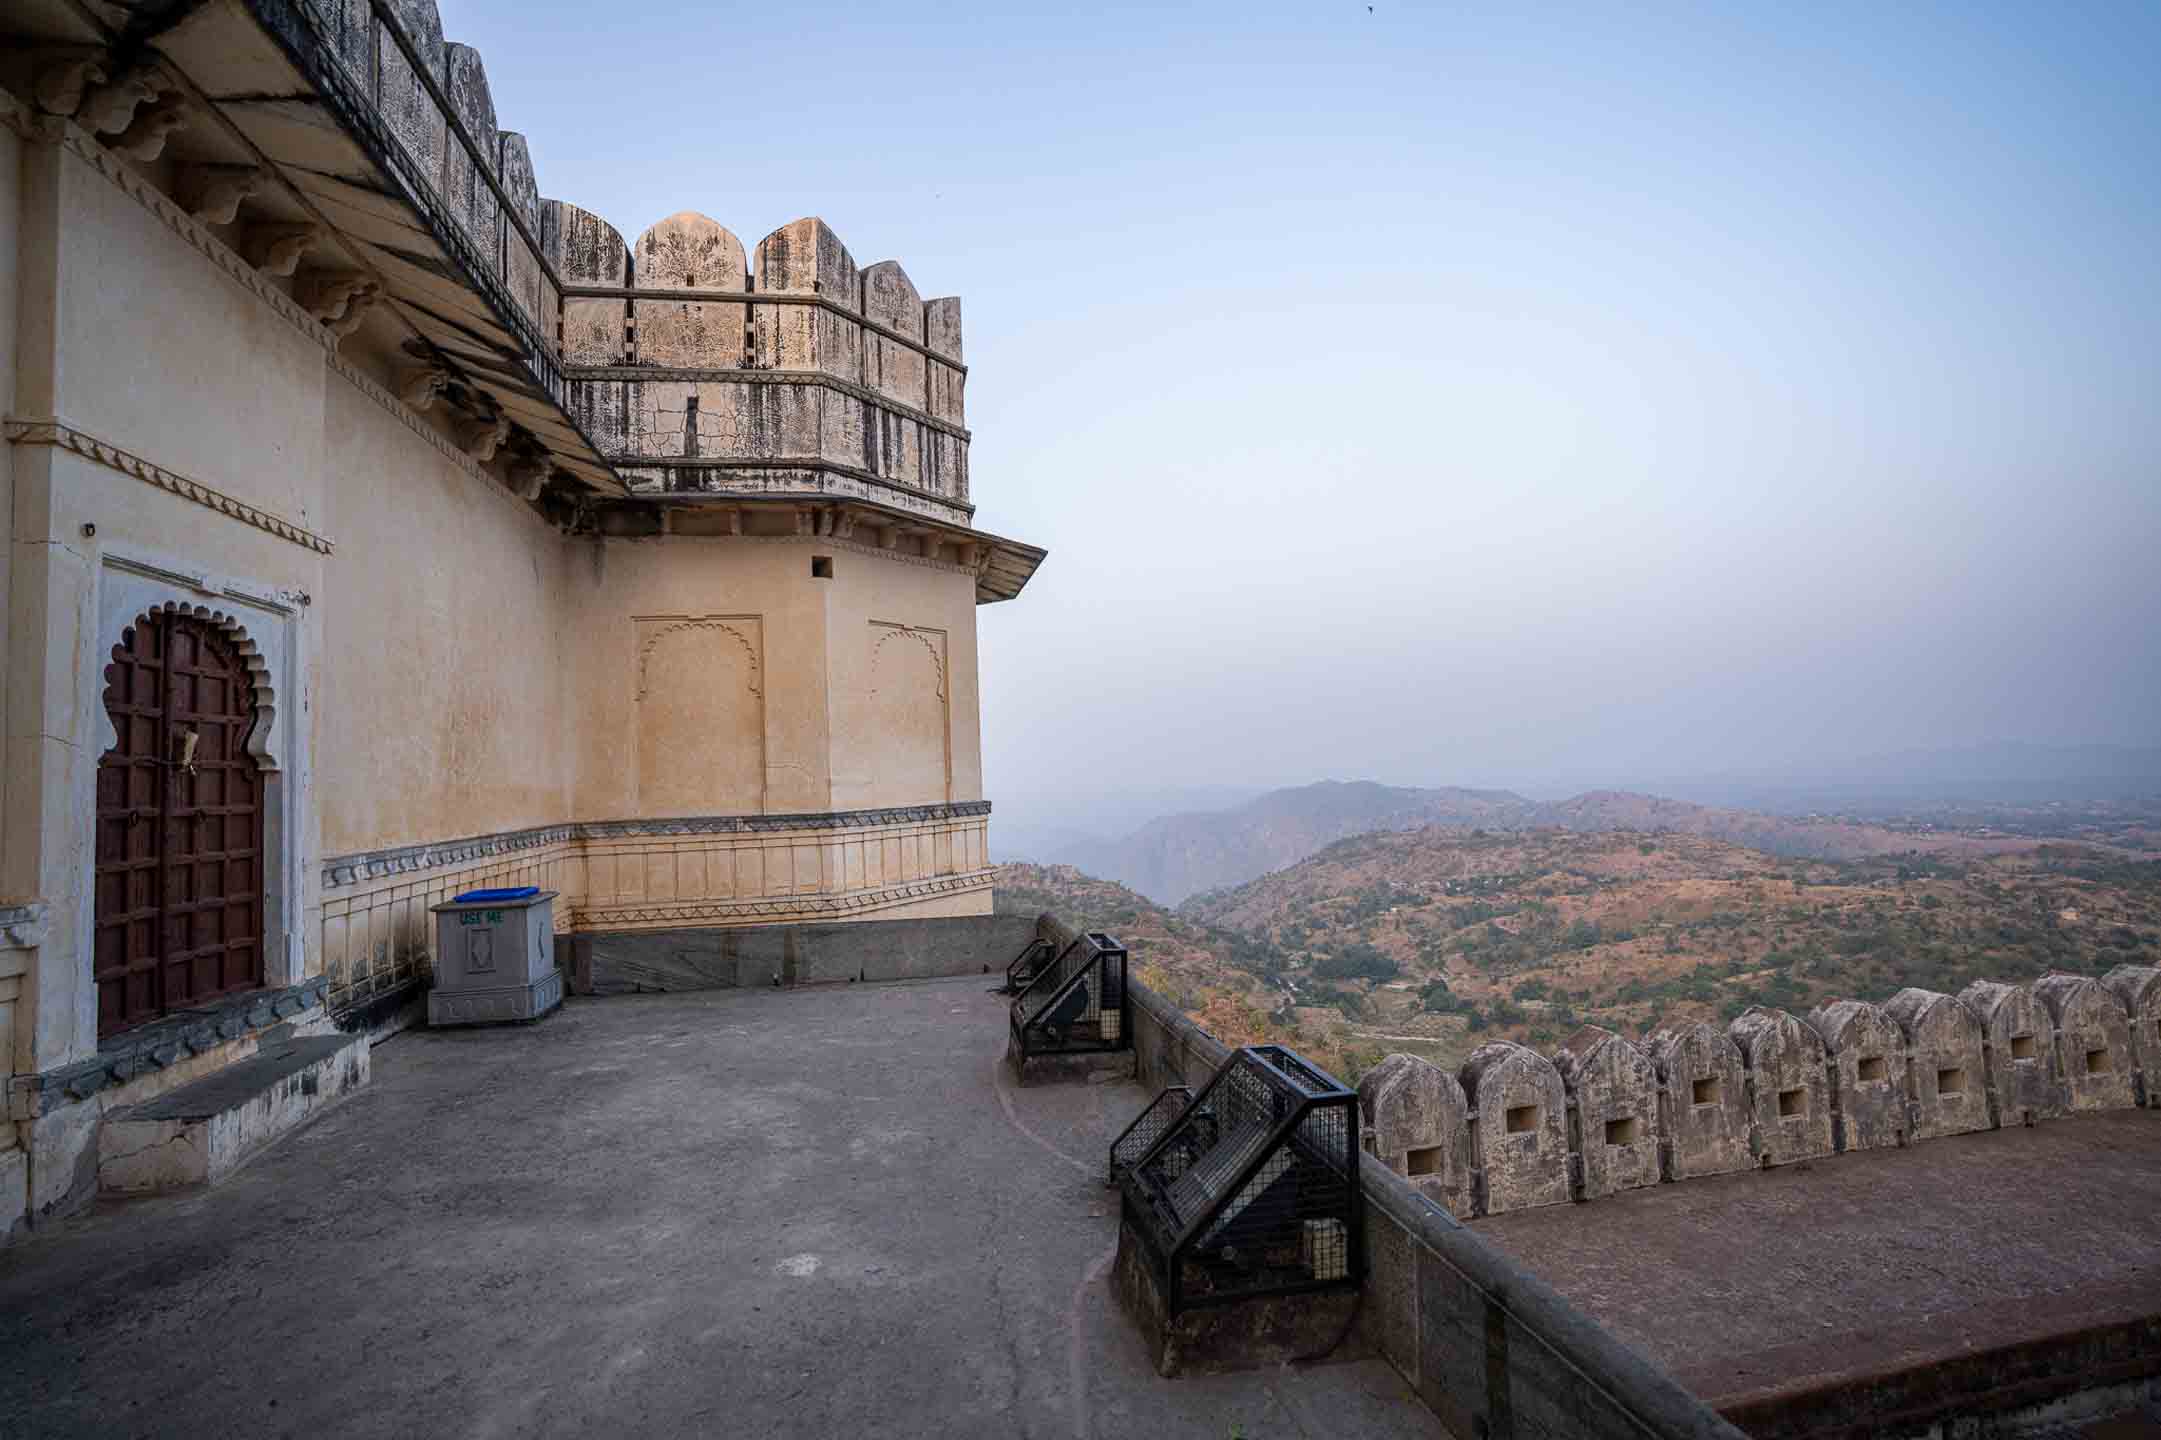
Windows and projecting balconies were carefully positioned to allow ventilation while maintaining security. Certain residential areas include carved stone screens and decorative architectural elements, although ornamentation remains more restrained compared to later palace architecture in Rajasthan.
From the upper sections of the palace complex, wide views open across the Aravalli landscape. From these heights, the strategic importance of Kumbhalgarh becomes immediately apparent. The surrounding terrain itself functioned as part of the fort’s defensive system.
Engineering of Mountain Fortification
One of the most remarkable characteristics of Kumbhalgarh Fort is how completely its architecture adapts itself to the mountainous terrain of the Aravalli ranges. Unlike forts built on flat plains with rigid geometric layouts, Kumbhalgarh follows the natural contours of the hills. Its walls bend, rise, descend, and wind along ridgelines and steep slopes, turning the surrounding landscape itself into part of the defensive system.
Builders used locally available stone from the surrounding hills, allowing the fortifications to blend visually with the terrain. In several sections, the walls appear almost like natural extensions of the rocky ridges around them. The steep gradients surrounding the fort reduced the possibility of direct assault and forced invading armies into narrow ascending routes where defenders held a strong tactical advantage.
The gateways of the fort were arranged in layers so that invading forces had to move through a sequence of controlled entry points. These passages often turned sharply, slowing the advance of soldiers, cavalry, and war elephants while exposing them to attacks from above. Bastions contained defensive openings from which guards could observe movement across distant valleys and mountain approaches.
The Great Wall of Kumbhalgarh
The defensive wall of Kumbhalgarh remains one of the most extraordinary military constructions in India. Stretching for more than thirty kilometers across the mountain landscape, it is often regarded as one of the longest continuous fortification walls in the world.
The width of the wall varies according to the terrain and the defensive requirements of different sections. In some stretches, it is broad enough for several soldiers to patrol side by side. Massive bastions project outward at intervals, creating vantage points from which defenders could monitor movement through surrounding valleys and forest routes.
What makes the wall especially striking is the way it disappears into the mountains. From a distance, sections of the fortification seem inseparable from the rocky ridges beneath them. Rather than imposing itself against nature, the fort was engineered to work with the landscape.
The psychological effect of such architecture must also have been immense. For approaching armies, the sight of massive walls extending across mountain ridges would have reinforced the image of Kumbhalgarh as an almost inaccessible stronghold.
Water Systems and Survival During Siege
A fortress of this scale required long-term systems for survival during periods of warfare and siege. Within the complex, numerous reservoirs, tanks, stepwells, and rainwater storage systems were constructed to collect and preserve water.
These reservoirs formed a critical part of the fort’s defensive planning. During times of conflict, the inhabitants of the fort — including soldiers, royal families, priests, workers, and animals — depended on stored water supplies that could sustain life for extended periods.
The rainwater harvesting systems within the fort demonstrate a sophisticated understanding of the environmental conditions of semi-arid Rajasthan. Channels and storage structures ensured that seasonal rainfall could be conserved efficiently.
The existence of such infrastructure reveals that Kumbhalgarh was not merely a military outpost but a self-sustaining fortified settlement capable of surviving independently during prolonged military crises.
Political Significance
Kumbhalgarh occupies an important place in the history of Mewar because it is traditionally regarded as the birthplace of Maharana Pratap, one of the most significant Rajput rulers associated with resistance against the Mughal Empire.
Because of its rugged terrain and immense defensive strength, the fort often served as a refuge during periods of political instability. When invasions threatened the plains of Mewar, rulers and military forces retreated into the protection of Kumbhalgarh’s mountain defenses.
During the conflicts between the Sisodia rulers of Mewar and the forces of the Mughal emperor Akbar, forts such as Kumbhalgarh became symbols of Rajput resistance and endurance. Its isolation within the mountains made it difficult to capture, strengthening its reputation as one of the most secure strongholds in Rajasthan.
Badal Mahal
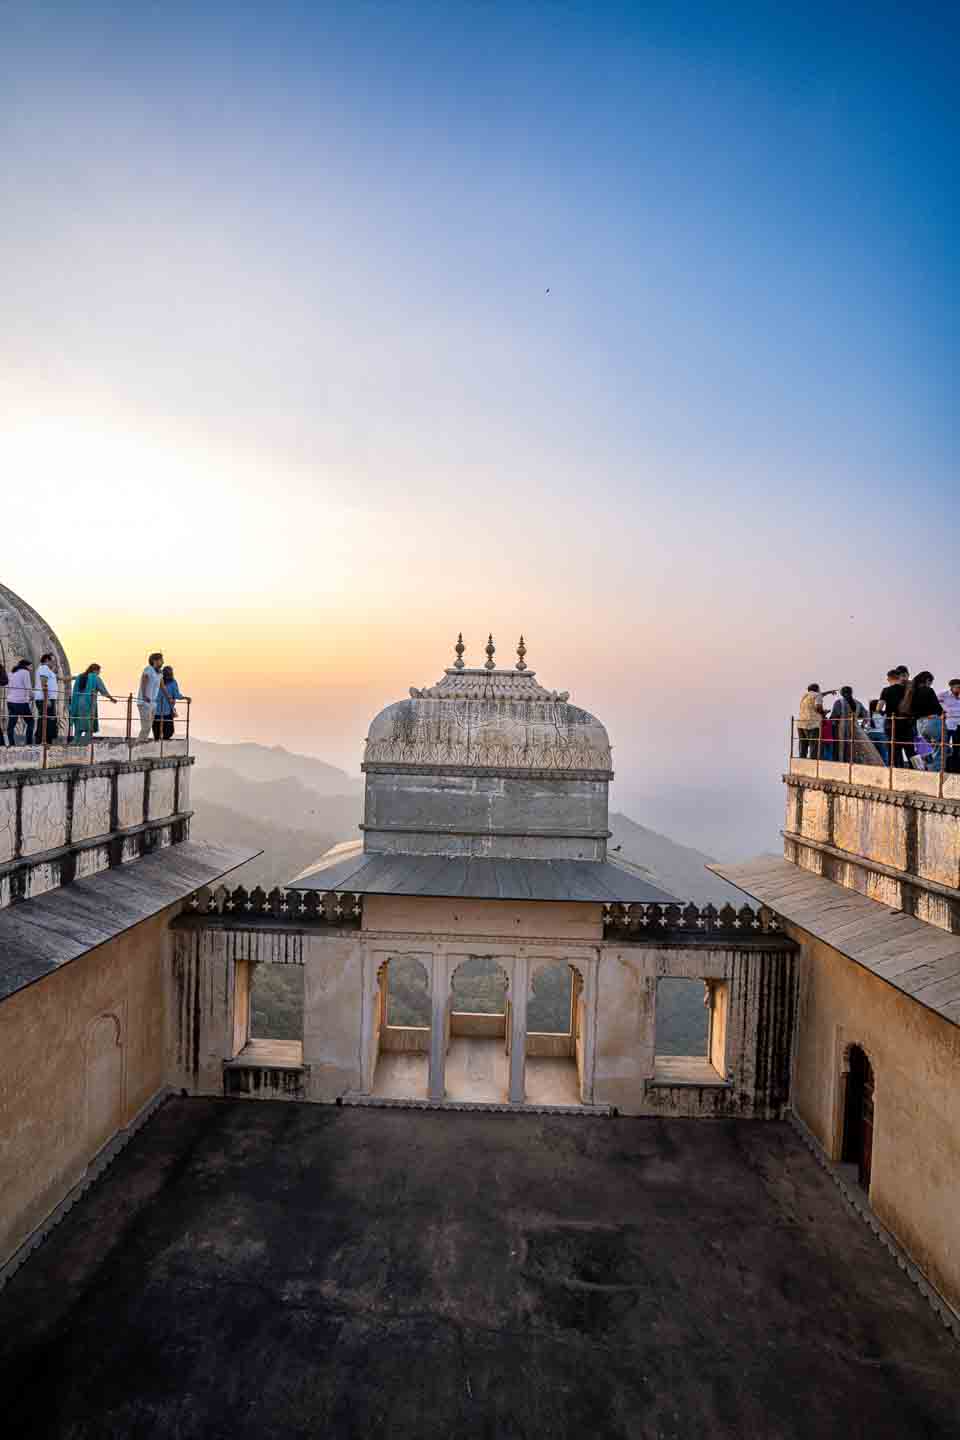
One of the most important structures within the fort is the Badal Mahal, or “Palace of Clouds,” located at the highest point of the fort complex. Its elevated position allowed cooler air circulation and wide views across the surrounding mountains and valleys. The structure visible today largely belongs to later eighteenth-century additions, although it remains integrated into the earlier defensive environment of the fort.
Badal Mahal is divided into two principal sections traditionally identified as the Mardana (male quarters) and the Zenana (female quarters). The palace contains rooms connected through narrow passages, balconies, and open terraces designed to maximize airflow.
The interiors preserve traces of painted decoration, including pastel-colored wall paintings and geometric floral motifs added during later periods. In contrast to the heavily fortified lower sections of the fort, Badal Mahal introduces a more residential and refined architectural atmosphere.
Large windows and projecting balconies overlook the surrounding landscape. The placement of these openings allowed natural ventilation, which was essential during Rajasthan’s intense summers.
Although it served as a residential palace, Badal Mahal remained closely connected to the military structure of the fort. Its elevated position allowed surveillance across distant areas surrounding Kumbhalgarh.
Temples Within the Fort Complex
Kumbhalgarh contains a remarkable concentration of temples distributed throughout the fortified complex. Historians estimate that the fort once contained more than 360 temples, including both Hindu and Jain shrines.
These temples range from small shrines to larger mandapas with carved pillars and sculptural ornamentation. Their presence within the fort demonstrates how religious life remained integrated into political and military spaces.
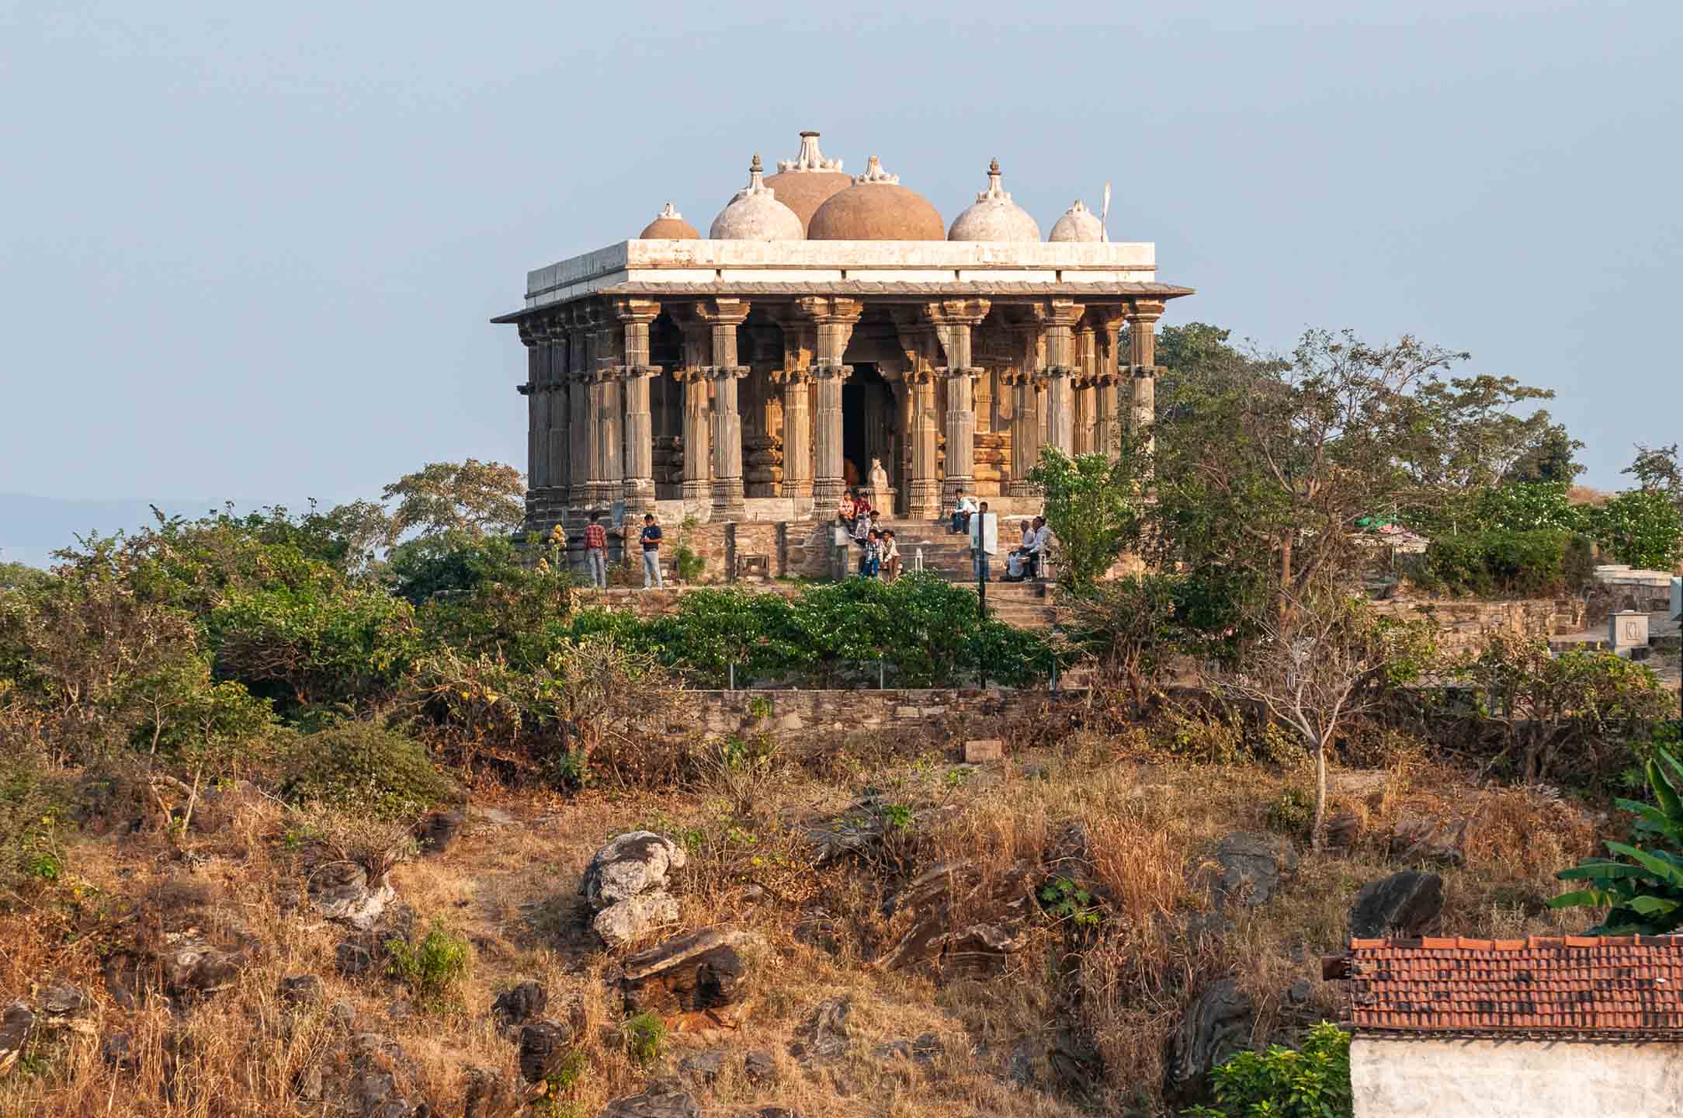
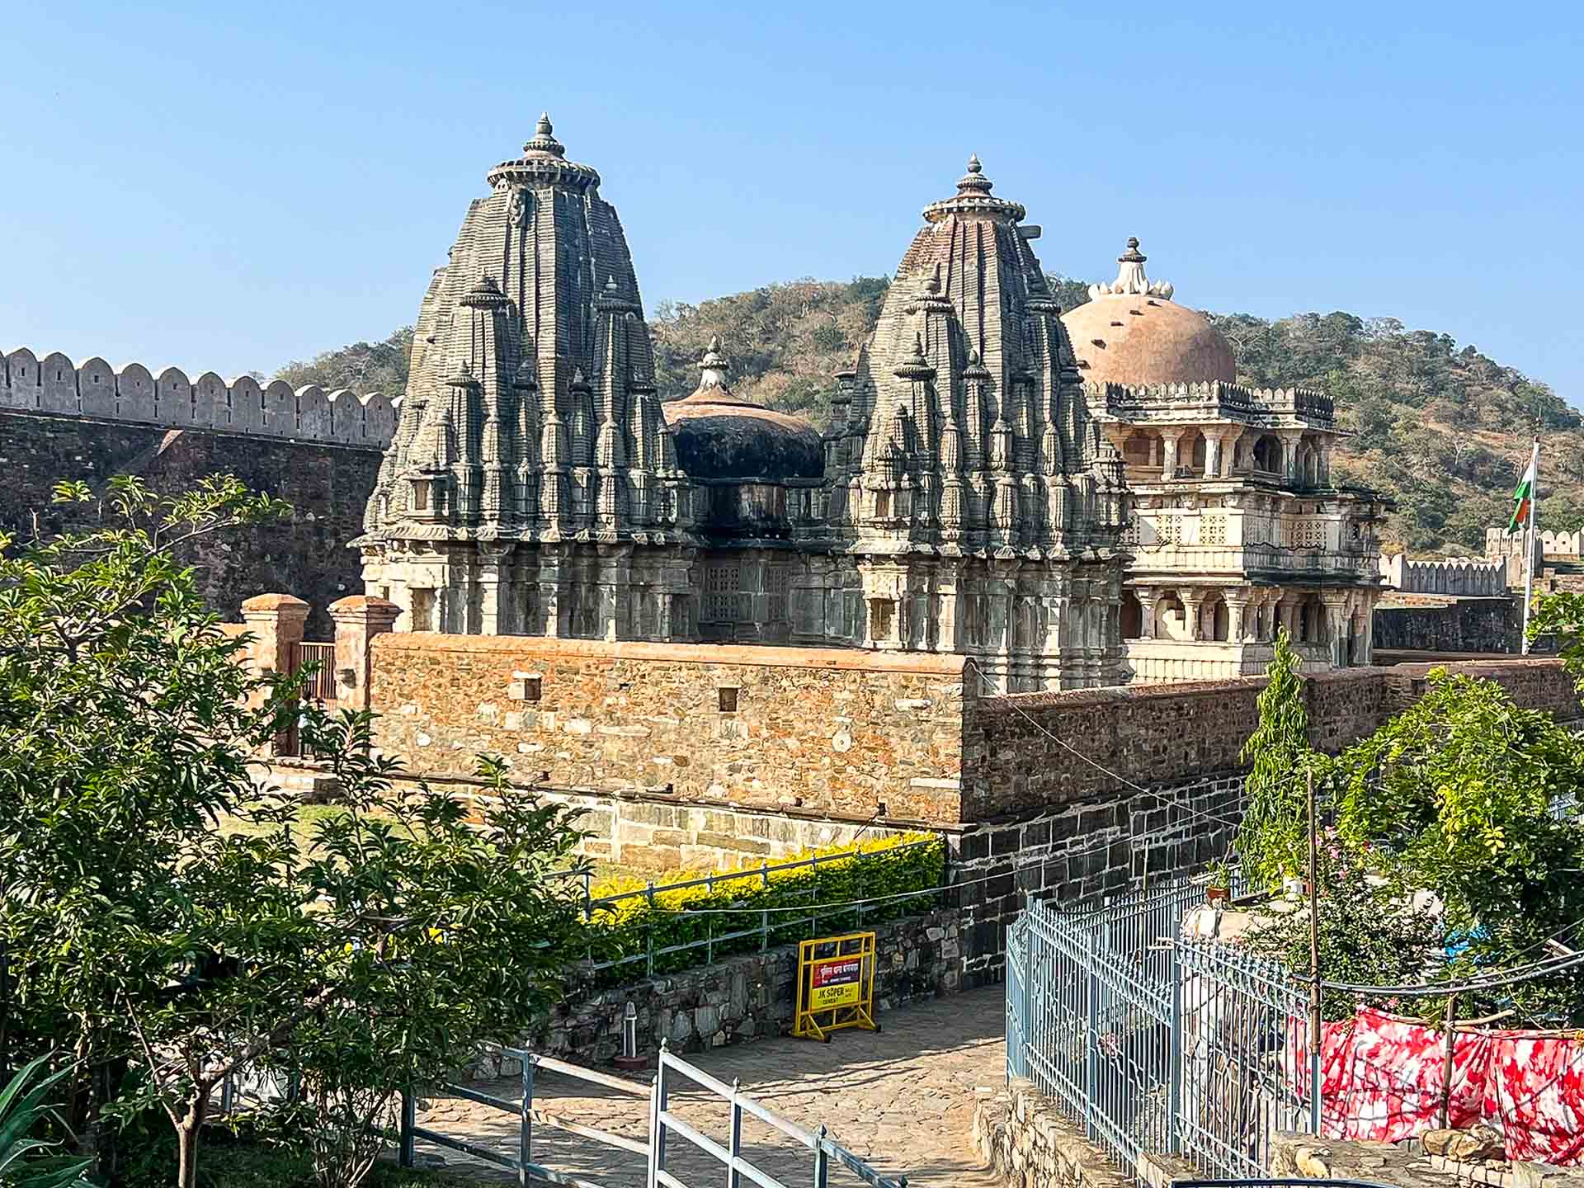
Many of the temples display characteristics of Nagara-style temple architecture common in western India during the medieval period. Carved pillars, mandapas, sanctums, and sculptural panels survive in different states of preservation.
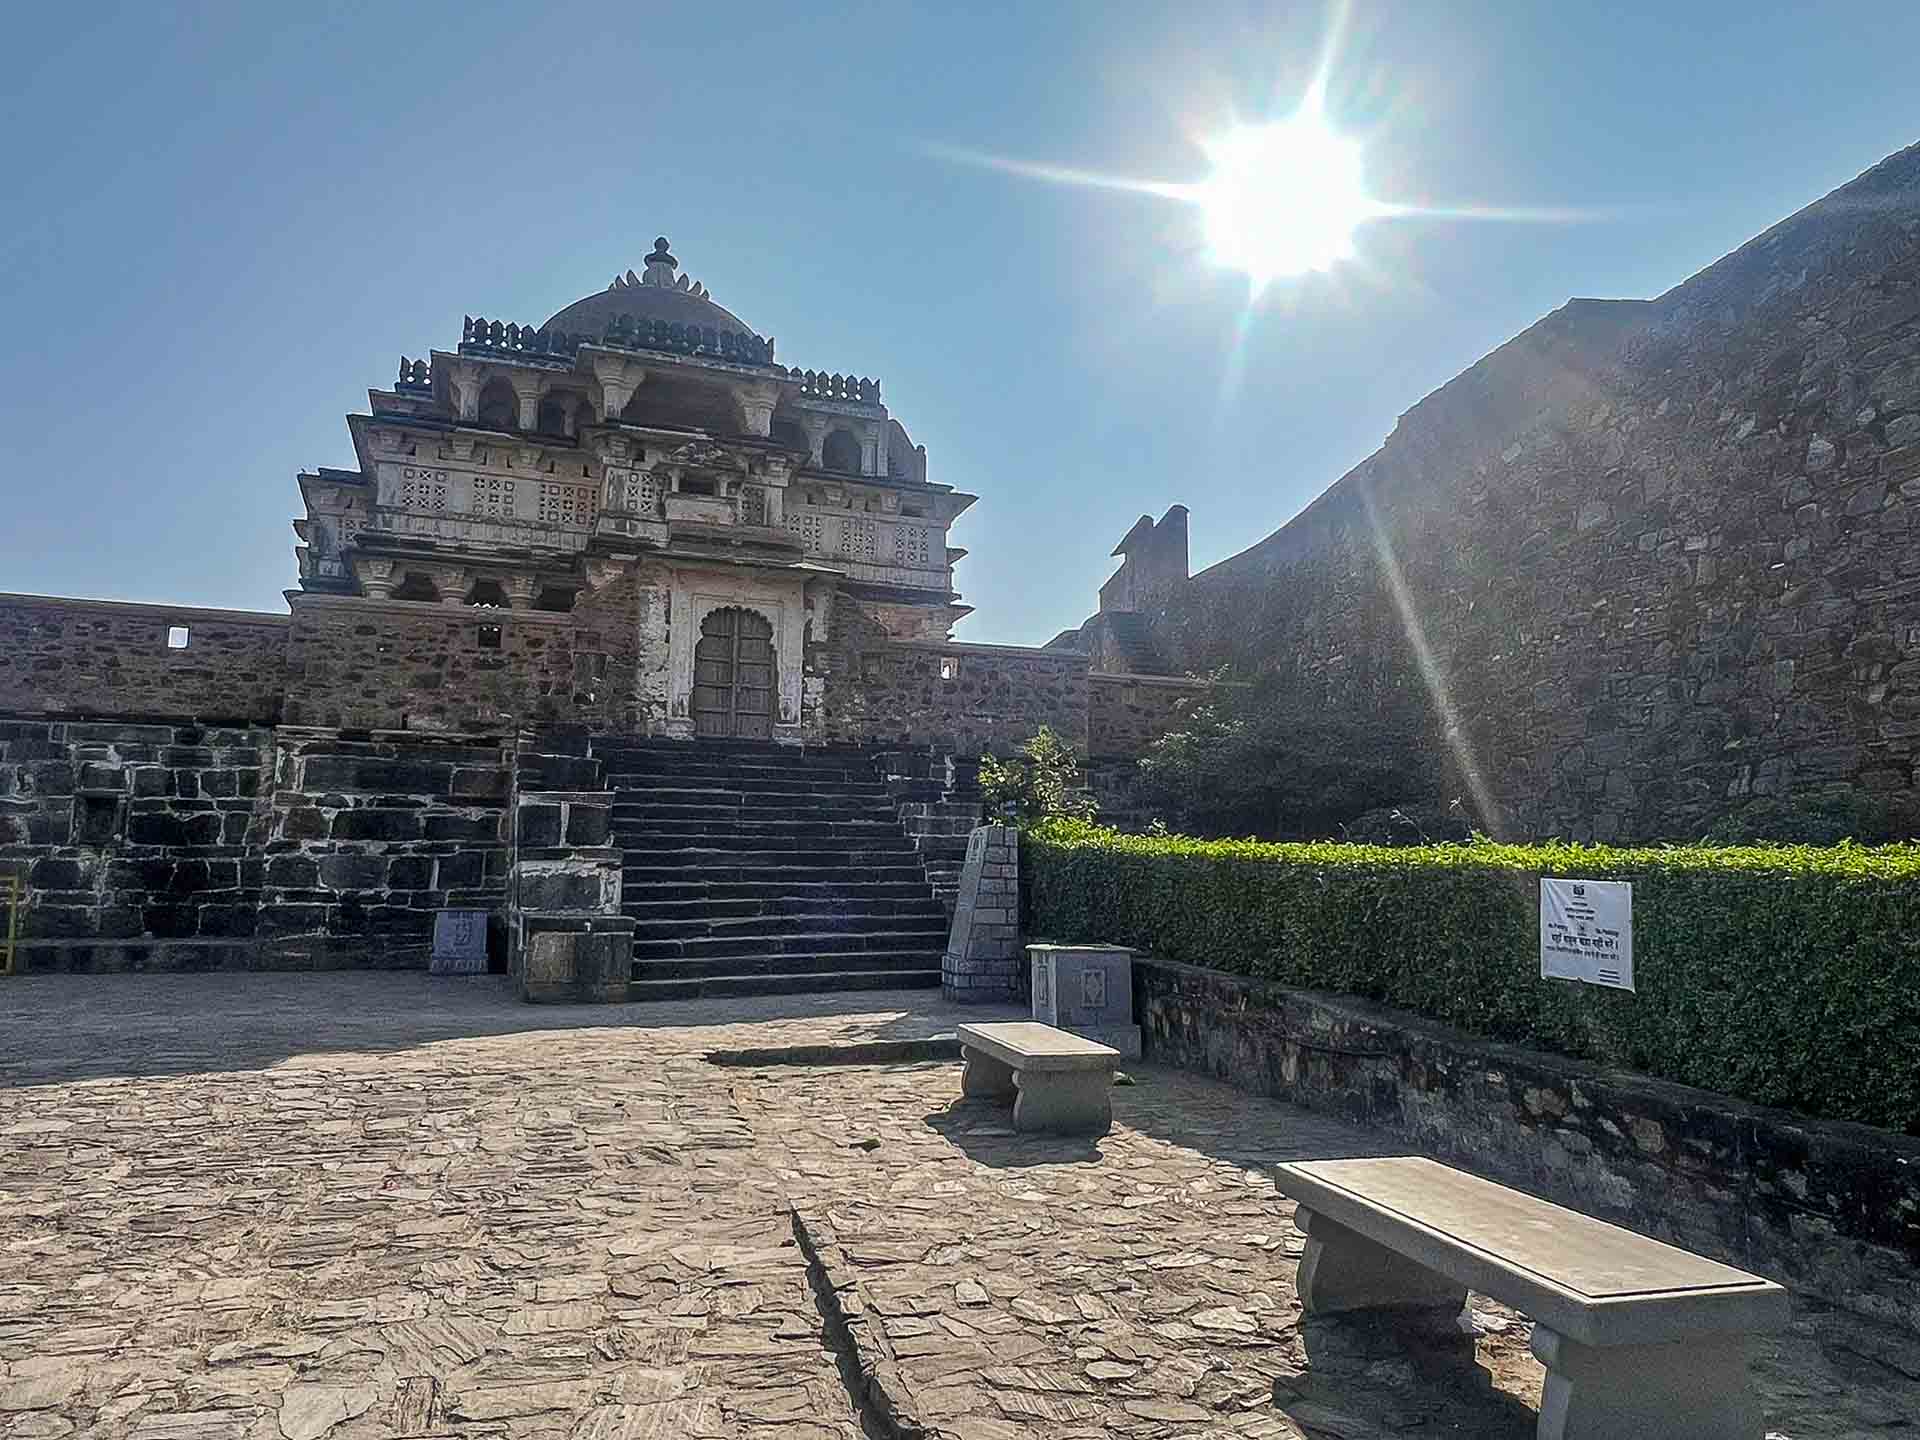
Vedi Temple Complex
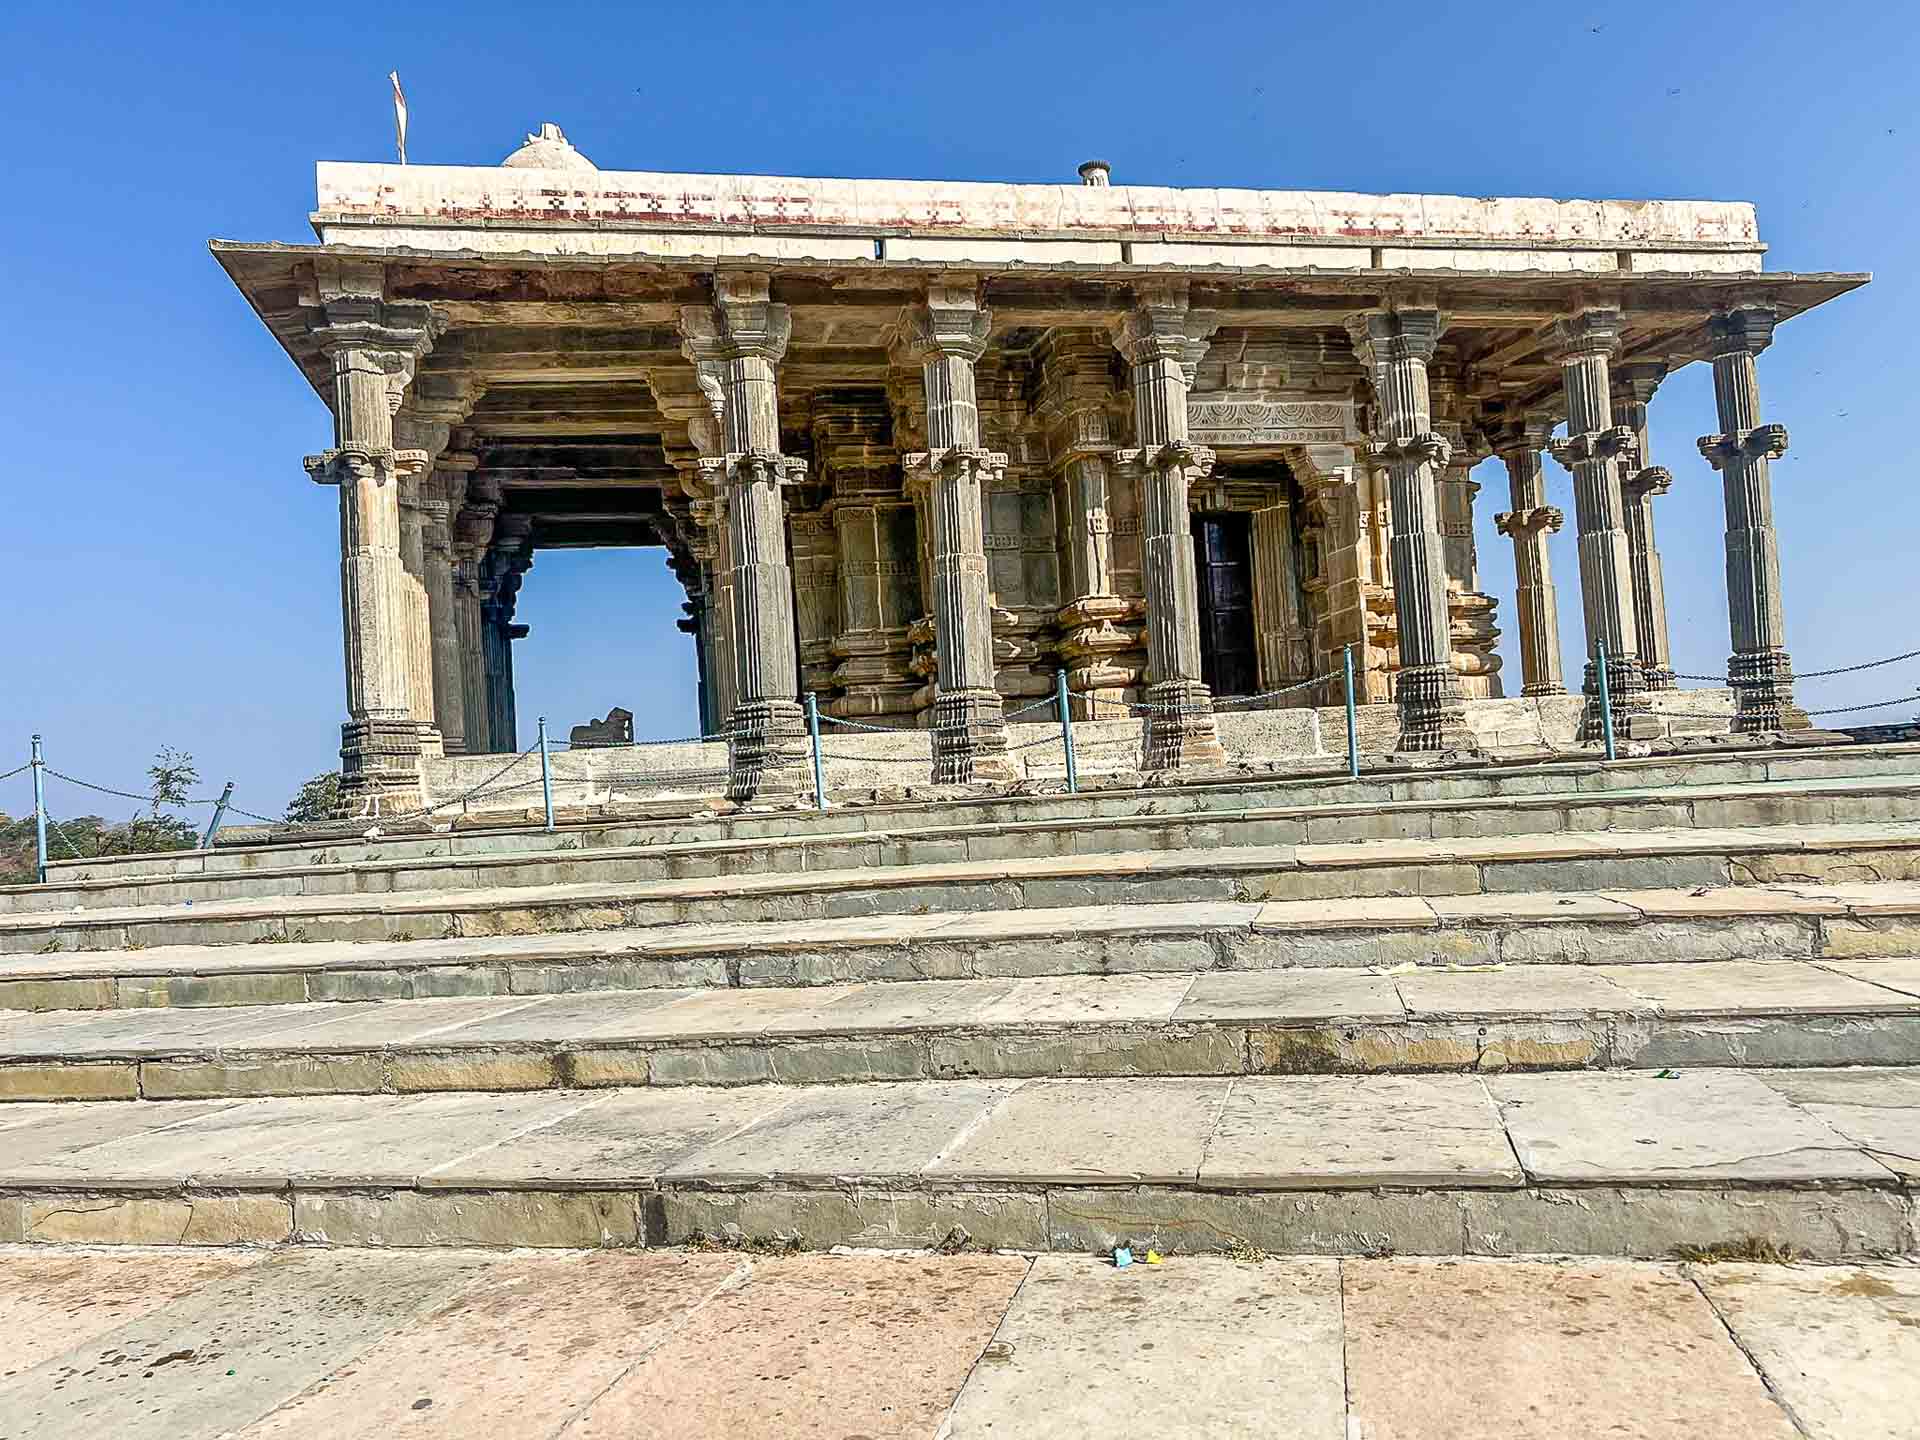
Within the fortified landscape of Kumbhalgarh lies the Vedi Temple Complex, one of the important religious structures constructed during the reign of Rana Kumbha. The complex was primarily used for royal rituals and ceremonial sacrifices associated with courtly religious practices. Built on an elevated plinth, the structure reflects the architectural traditions of fifteenth-century Mewar, where political authority and religious patronage were closely connected.
The complex is notable for its multi-storeyed design, combining Hindu temple architecture with fortified spatial planning suited to the defensive environment of Kumbhalgarh. Constructed largely from stone, it contains pillared halls, raised ceremonial platforms, carved entrances, and open spaces intended for ritual gatherings. Its elevated position within the fort gave the structure both visibility and symbolic importance.
Although parts of the complex have deteriorated over time, the surviving architectural remains still convey the scale and ceremonial significance the structure once held during the reign of Rana Kumbha. Even in its partially ruined condition, the temple complex continues to reflect the role religious institutions played within the fortified political landscape of medieval Mewar.
Parsvanatha Temple
Among the important Jain religious structures within Kumbhalgarh Fort is the Parsvanatha Temple, dedicated to Parshvanatha, the twenty-third Tirthankara of Jainism. The presence of Jain temples within the fort demonstrates the religious diversity of medieval Mewar and the patronage extended to Jain merchant and religious communities by regional rulers.
Despite the heavily militarized surroundings of the fort, the interior atmosphere of the temple remains restrained and meditative. The structure reflects the important role Jain communities played in the commercial and cultural life of the region, while also demonstrating how religious institutions coexisted alongside military and royal structures within fortified settlements.
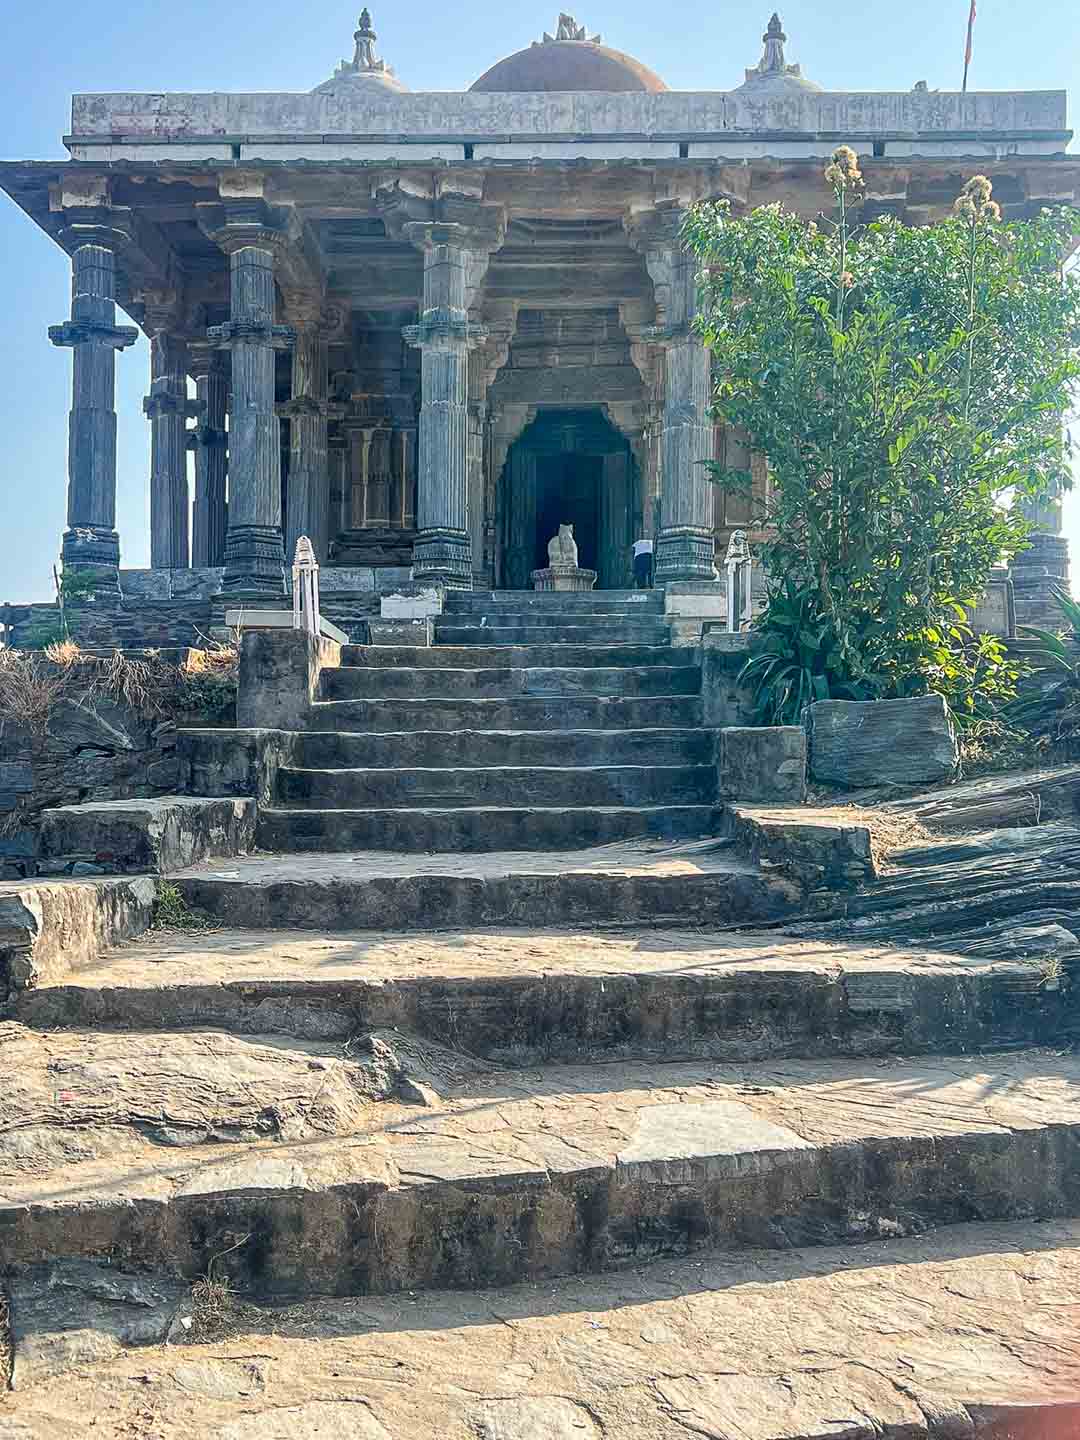
Neelkanth Mahadev Temple
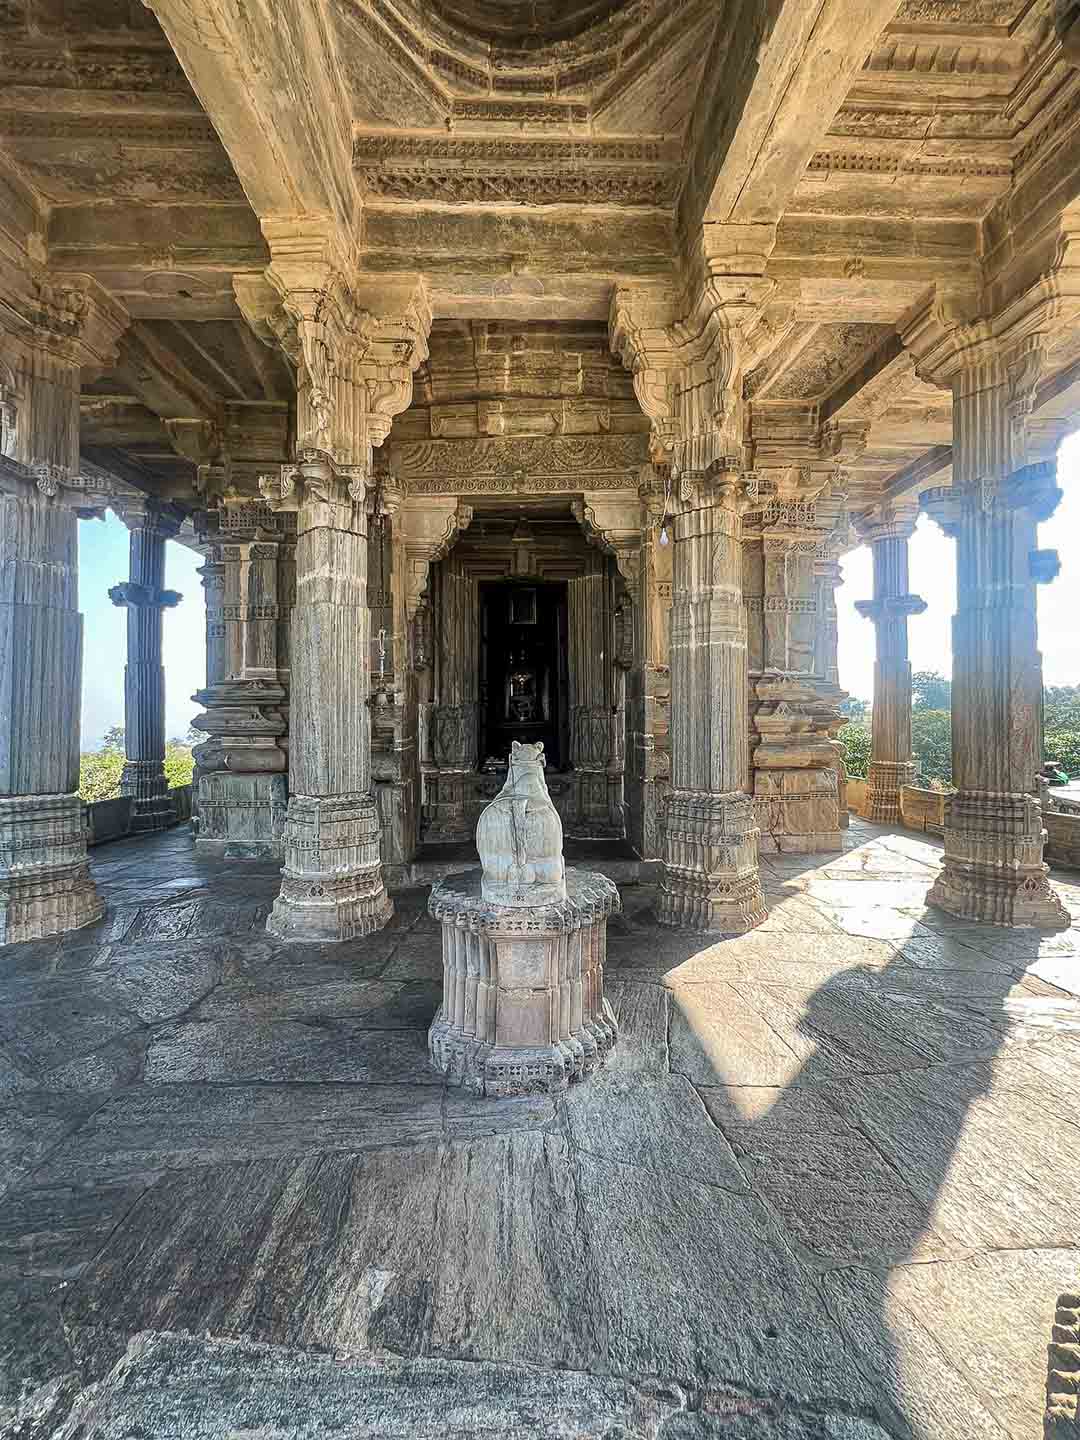
Among the major Hindu temples within Kumbhalgarh Fort is the Neelkanth Mahadev Temple, dedicated to Lord Shiva. The temple is especially known for its massive black stone Shiva lingam, which remains the central object of worship within the sanctum.
Constructed during the reign of Rana Kumbha, the temple reflects the architectural traditions of medieval Shaivite temples in Rajasthan. Its mandapa is supported by massive stone pillars, while sculptural details and carved architectural elements appear throughout the structure. Compared to the highly ornate temple complexes found elsewhere in India, the architecture here remains relatively restrained, reflecting the fortified and militarized environment in which the temple was built.
One of the most striking features of the temple is the scale of the Shiva lingam housed within the sanctum. The heavy stone construction, thick pillars, and enclosed interior spaces create a solemn and monumental atmosphere that aligns with the symbolic character of Shiva worship.
The temple also illustrates the close connection between the rulers of Mewar and Shaivite religious traditions. Structures such as Neelkanth Mahadev were not only places of worship but also symbols of royal patronage, political legitimacy, and spiritual authority within the kingdom of Mewar.
The Mammadev Temple
Among the important religious structures associated with Kumbhalgarh is the Mammadev Temple, located near the fort complex. The temple is historically significant because of its inscriptions connected to Rana Kumbha and the history of Mewar.
The structure contains detailed stone inscriptions recording genealogies, military achievements, and political events associated with the rulers of Mewar. These inscriptions remain valuable historical sources for understanding the political history of the region.
Architecturally, the temple reflects medieval Rajput religious architecture through its stone mandapas, carved pillars, and sculptural detailing. Compared to more heavily ornamented temple complexes elsewhere in Rajasthan, the structure maintains a relatively restrained appearance.
The temple also preserves large sculptural elements and Shiva-related iconography connected to the religious traditions patronized by the rulers of Mewar.
Kumbhalgarh functioned not only as a fortification but also as a refuge during periods of political crisis. Several rulers of Mewar retreated to the fort during invasions because of its difficult mountain location and strong defensive planning. Its reputation as a near-impregnable fortress became central to the political identity of Mewar.
Even powerful empires found Kumbhalgarh difficult to capture because of its terrain and military design. The fort also symbolized Rajput resistance and political continuity. Its walls, gateways, and mountain setting projected the military authority of the Sisodia rulers across the region. Today, Kumbhalgarh remains one of the best-preserved hill forts in Rajasthan and forms part of the UNESCO-listed Hill Forts of Rajasthan.
Large sections of its defensive walls continue to survive across the mountain ridges. Many palace structures, gateways, temples, and reservoirs remain visible despite centuries of weathering.
Walking through the fort reveals the enormous scale of the complex. Long defensive passages, elevated walls, abandoned chambers, and steep approaches continue to communicate the military logic behind its construction.
The remote mountain setting still defines the atmosphere of Kumbhalgarh. Unlike urban forts surrounded by modern expansion, the fort largely retains its isolation within the Aravalli landscape.
Kumbhalgarh remains one of the most significant examples of military architecture in medieval India. Its immense defensive walls, strategic mountain location, palaces, temples, and water systems reveal a fortified world built around survival, warfare, administration, and royal authority.
The fort reflects the political realities of medieval Rajasthan, where kingdoms depended upon strong defensive systems to withstand invasion and maintain regional power. Even today, the massive stone walls stretching across the mountains continue to define Kumbhalgarh as one of the most imposing fortress complexes in the history of Mewar.