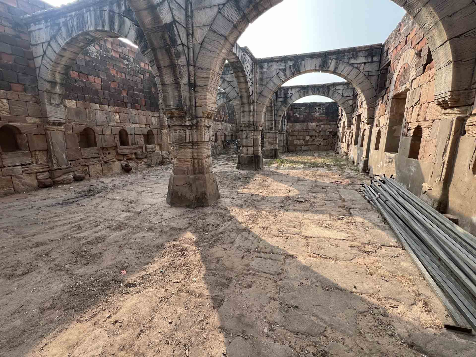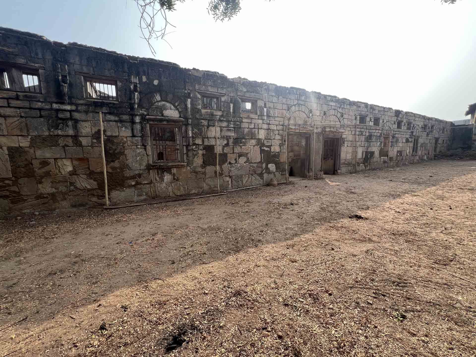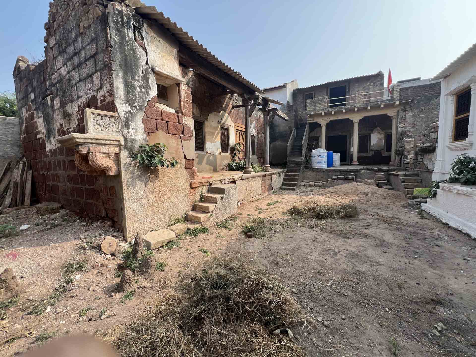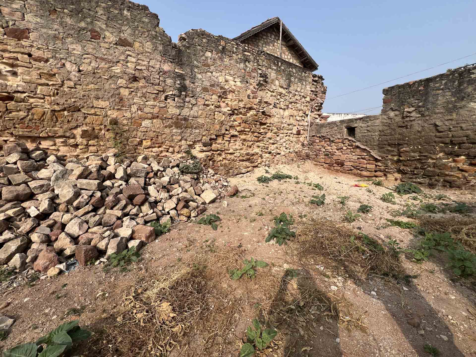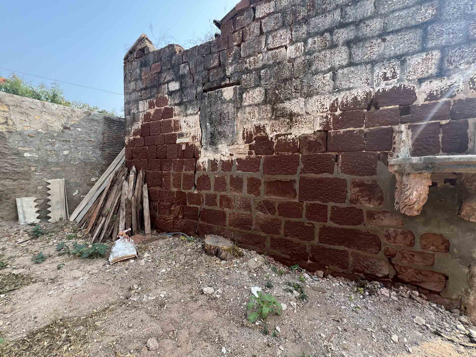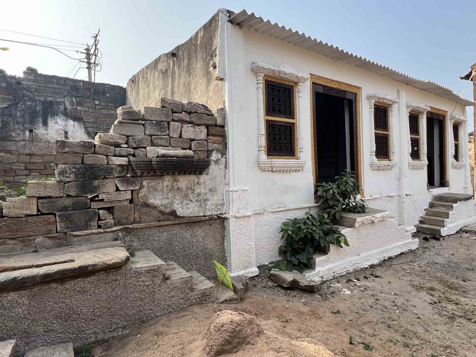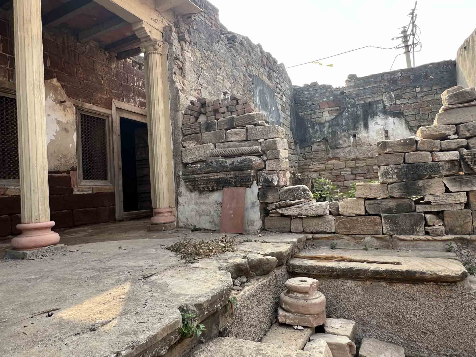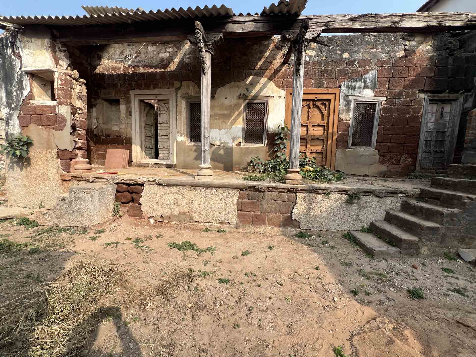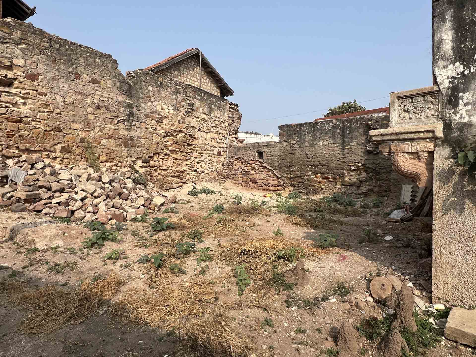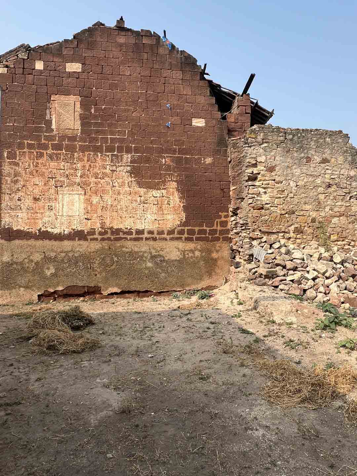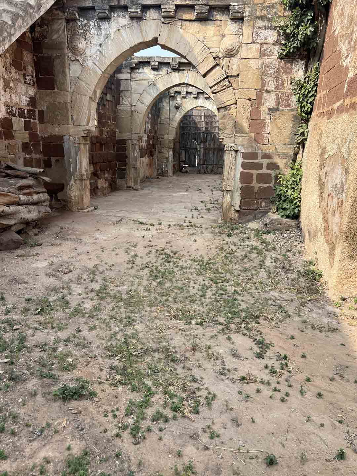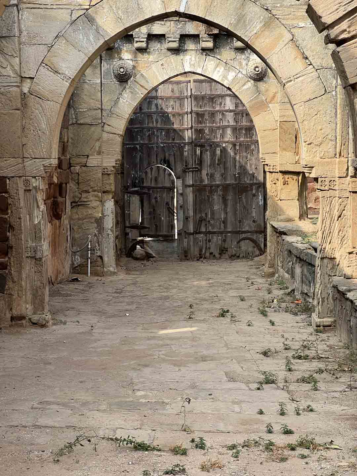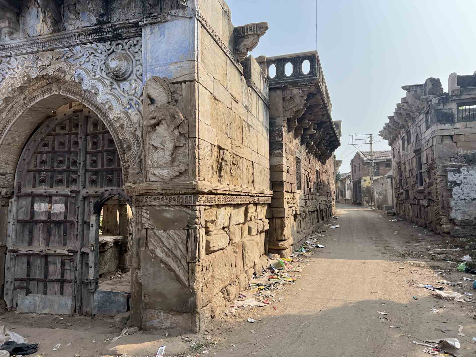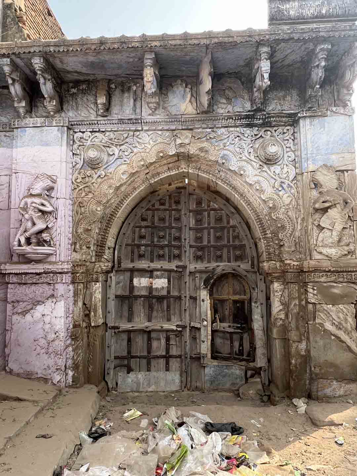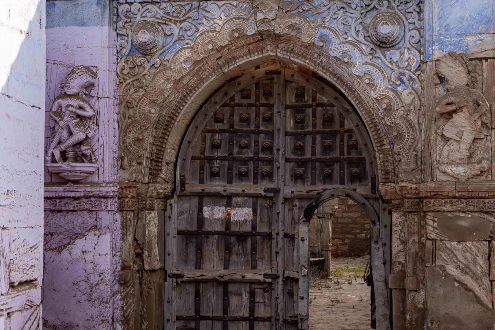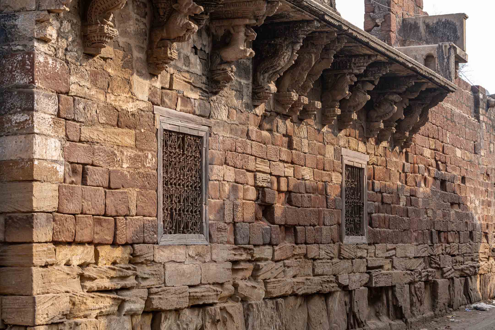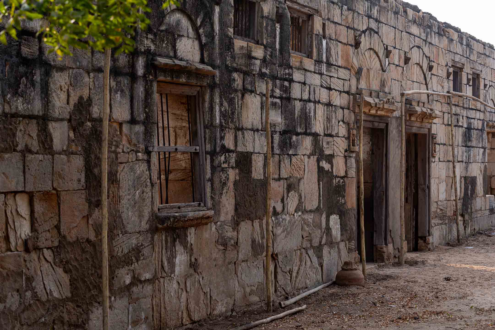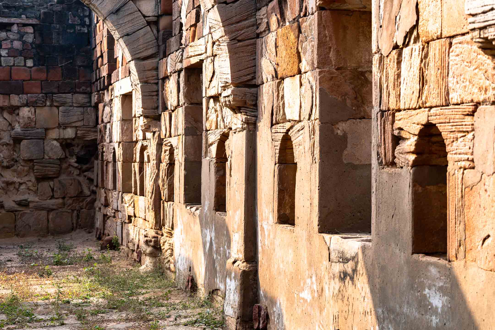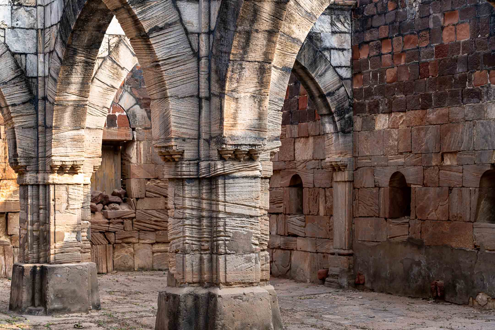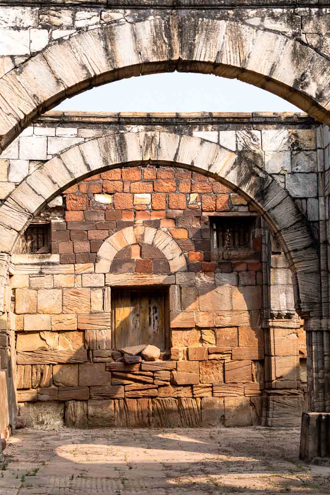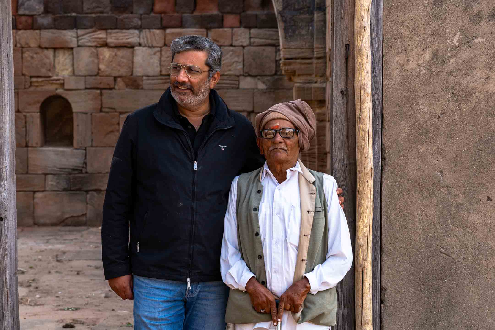
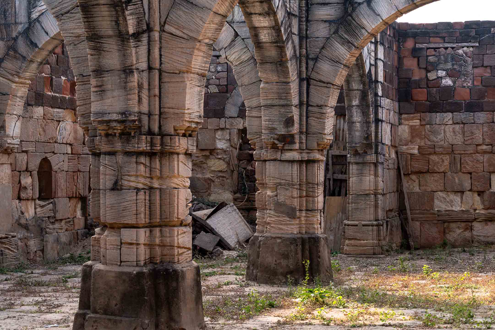
We also visited the old Darbargadh, which served as the earlier royal residence before the construction of Ambika Nivas Palace. The complex presents a more direct example of traditional Kathiawadi architecture.
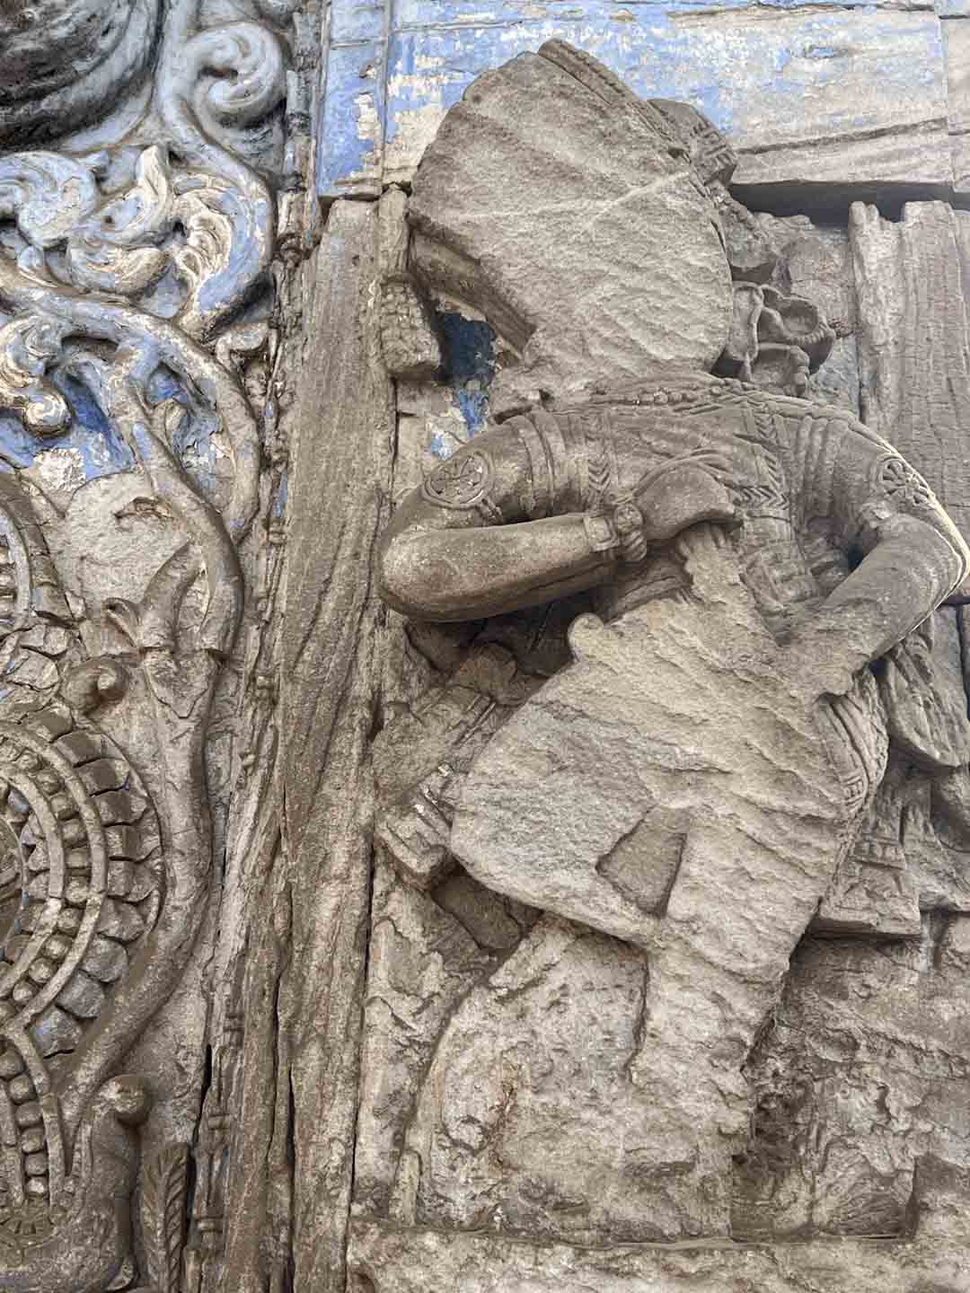
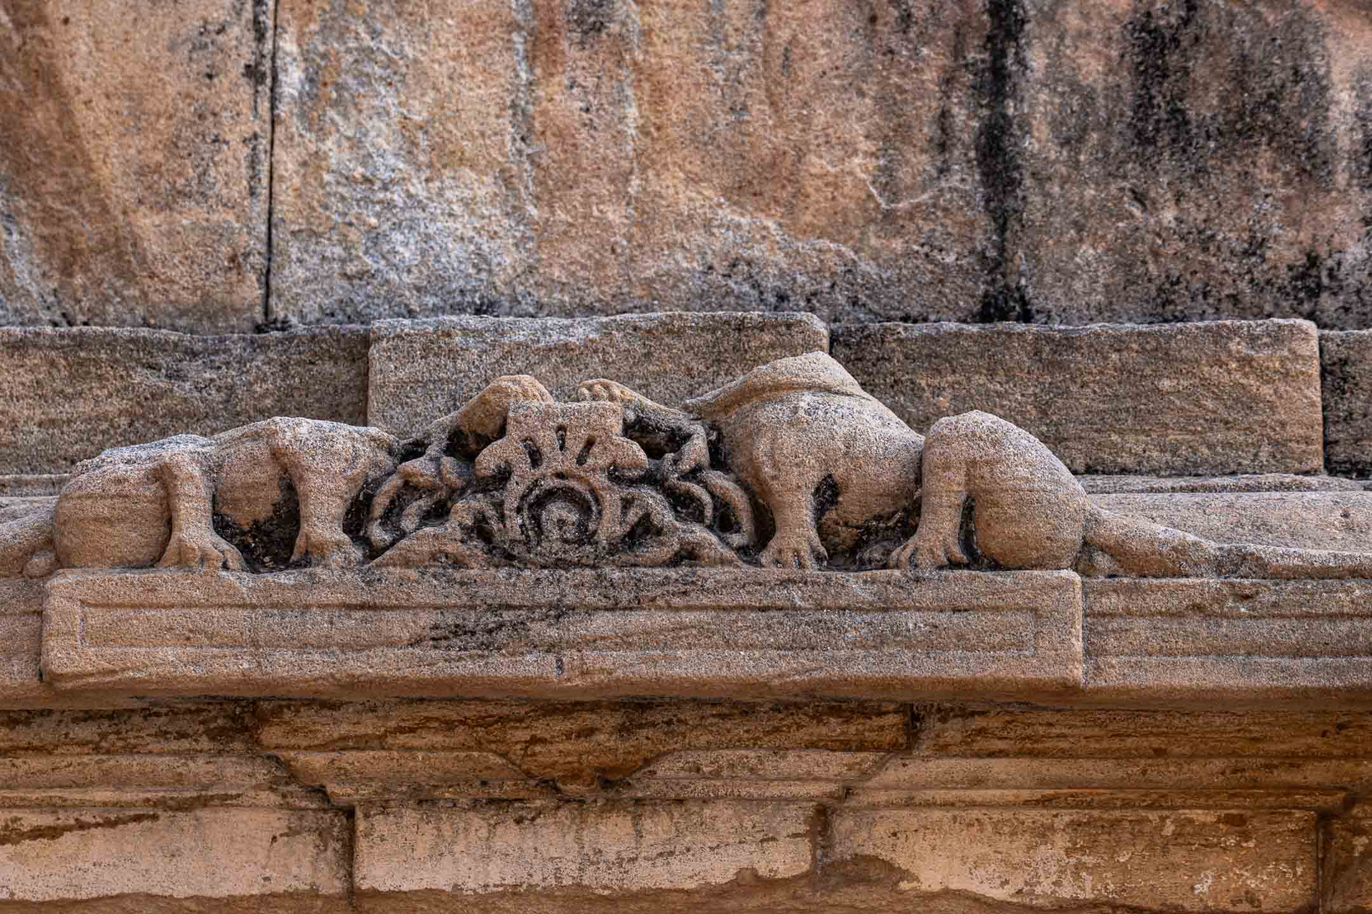
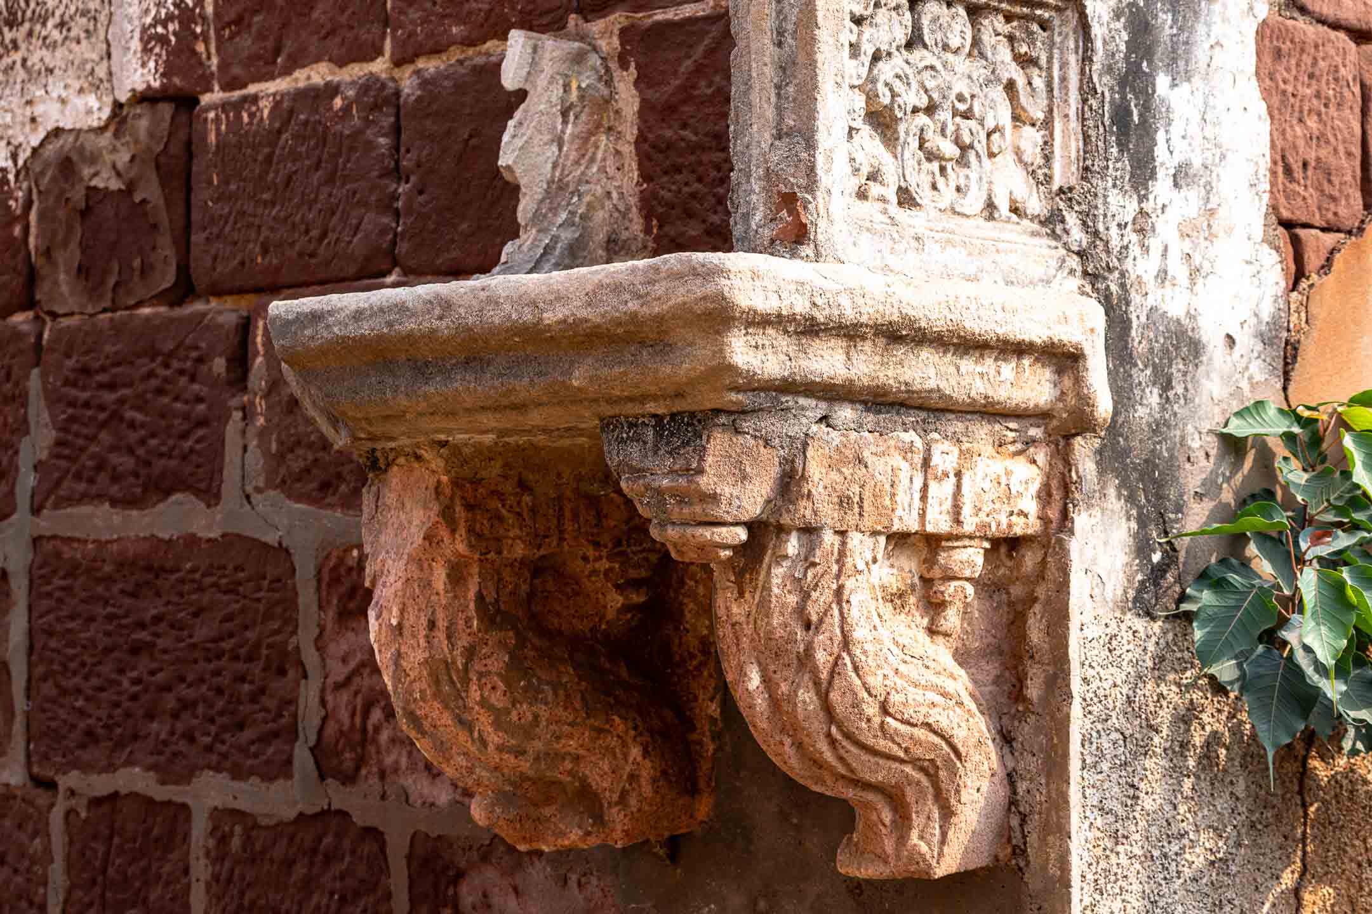
The entrance gateways immediately attract attention. Large wooden doors, carved frames, and thick walls combine decorative craftsmanship with defensive planning. Inside, open courtyards connect different sections of the building. Wooden balconies project over narrow lanes, while pillars, doors, and windows display detailed carvings.
The architecture responds closely to the local climate. Shaded corridors reduce heat, while open courtyards improve ventilation and natural lighting. The builders balanced functionality with aesthetics.
Walking around the Darbargadh also revealed how closely connected the structure remains to the surrounding town. Traditional houses with carved facades, painted walls, and wooden brackets line the nearby streets. Although many buildings show signs of age and weathering, they still retain strong architectural character.
The painted walls throughout the town became one of the most memorable aspects of the walk. Some displayed folk-style artwork, while others carried decorative motifs and religious symbols that reflected local culture and identity.